Skip main navigation
Sold for $960,000
  • Listing Provided by: Whitewood Realty
    Bought with: Whitewood Realty
    $960,000

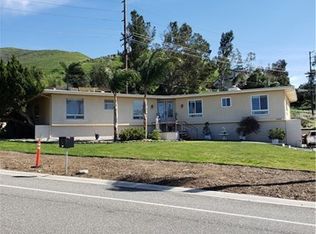
    4671 Crestview Dr, Norco, CA 92860

    4beds
    2,156sqft
    Single Family Residence
    Built in 1959
    0.69 Acres Lot
    $959,900 Zestimate®
    $445/sqft
    $3,873 Estimated rent

    Home value

    $959,900

    $874,000 - $1.05M

    $3,873/mo

    Zestimate® history
    Loading
    Loading...

    Owner options

    List your home for rent

    $3,873/mo

    Rent Zestimate®

    Find your next renter with Zillow Rental Manager. Plus, with online applications, you can quickly screen prospective tenants – for free.

    Learn more

    $3,873/mo

    Rent Zestimate®

    Refinance and save

    $6,095/mo

    Est. payment

    Refinancing to a lower rate could help reduce your monthly payments and save thousands over the life of the loan.

    See today's rates

    $6,095/mo

    Est. payment

    Explore your selling options

    Work with a Zillow partner agent

    Leverage their expertise and Zillow's premium Showcase listings to get your home seen by more buyers.

    Get started

    List with your own agent

    Get your home in front of millions of buyers by listing it on Zillow.

    Learn how to do it

    Sell it yourself

    Take full control of how buyers see your home on Zillow by listing For Sale by Owner (FSBO).

    List your home

    What's special

    Immaculate fire glass fireplaceStunning gourmet kitchenFully remodeled spa-like bathroomSpacious walk-in closetCustom glass-enclosed tiled showerHigh-end fixturesOpen floor plan
    Beautifully upgraded view home located in the prestigious Norco Hills. Designed for both entertaining and everyday comfort, this home features an open floor plan and a desirable dual primary suite layout. Upon entry, you’re greeted by a stunning gourmet kitchen that sets the tone for the rest of the home. Custom features include separate living, family, dining, and laundry rooms, offering exceptional functionality and space. The family room showcases an immaculate fire glass fireplace—perfect for relaxing after a long day. The primary suite is truly impressive, featuring beautiful wood ceilings, a spacious walk-in closet, and a fully remodeled spa-like bathroom. The primary bath includes lighted vanity mirrors, a custom glass-enclosed tiled shower, high-end fixtures, a dual vanity with a seated makeup station, and a luxurious jetted tub. The second primary suite is conveniently located on the opposite side of the home and includes its own private ensuite bathroom—ideal for guests or multi-generational living. Two additional generously sized bedrooms and a third bathroom with dual vanity complete the interior. Outside, the property offers RV parking potential on the lower level, a large driveway, a shed, and an additional structure above for added versatility. This turn-key home is ready for its new owners. Unwind and take in breathtaking sunsets along with stunning mountain and city light views from the expansive deck system. Schedule your private showing today!

    Zillow last checked:

    Listing updated:

    Listing Provided by:

    Abnash Gupta DRE #01420179 909-499-6542,

    Whitewood Realty

    Bought with:

    Abnash Gupta, DRE #01420179

    Whitewood Realty

    Source: CRMLS,MLS#: SW26005569MLS LogoOriginating MLS: California Regional MLS

    Facts & features

    Interior

    Bedrooms & bathrooms
    • Bedrooms: 4
    • Bathrooms: 3
    • Full bathrooms: 3
    • Main level bathrooms: 3
    • Main level bedrooms: 4
    Primary bedroom
    • Features: Multiple Primary Suites
    Bedroom
    • Features: All Bedrooms Down
    Heating
    • Central
    Cooling
    • Central Air
    Appliances
    • Laundry: Inside
    Features
    • All Bedrooms Down, Multiple Primary Suites
    • Has fireplace: Yes
    • Fireplace features: Family Room, Living Room
    • Common walls with other units/homes: No Common Walls
    Interior area
    • Total interior livable area: 2,156 sqft

    Property

    Parking
    • Total spaces: 2
    • Parking features: Garage - Attached
    • Attached garage spaces: 2
    Features
    • Levels: One
    • Stories: 1
    • Entry location: 1
    • Pool features: None
    • Has view: Yes
    • View description: Mountain(s), Panoramic
    Lot
    • Size: 0.69 Acres
    • Features: Front Yard
    Details
    • Parcel number: 153212001
    • Special conditions: Standard
    • Horse amenities: Riding Trail

    Construction

    Type & style
    • Home type: SingleFamily
    • Property subtype: Single Family Residence
    Condition
    • New construction: No
    • Year built: 1959

    Utilities & green energy

    • Sewer: Public Sewer
    • Water: Public

    Community & neighborhood

    Community
    • Community features: Horse Trails, Mountainous
    Location
    • Region: Norco

    Other

    Other facts
    • Listing terms: Cash,Conventional

    Price history

    DateEventPrice
    5/14/2026Sold$960,000-0.4%$445/sqft
    Source: CRMLS #SW26005569 Report a problem
    4/28/2026Contingent$964,000$447/sqft
    Source: CRMLS #SW26005569 Report a problem
    3/25/2026Price change$964,000-4.5%$447/sqft
    Source: CRMLS #SW26005569 Report a problem
    2/24/2026Price change$1,009,000-2.5%$468/sqft
    Source: CRMLS #SW26005569 Report a problem
    1/23/2026Listed for sale$1,035,000+19.7%$480/sqft
    Source: CRMLS #SW26005569 Report a problem
    5/4/2022Sold$865,000+1.8%$401/sqft
    Source: Public Record Report a problem
    4/11/2022Pending sale$850,000$394/sqft
    Source: CRMLS #IG22059294 Report a problem
    4/7/2022Contingent$850,000$394/sqft
    Source: CRMLS #IG22059294 Report a problem
    3/25/2022Listed for sale$850,000+30.8%$394/sqft
    Source: CRMLS #IG22059294 Report a problem
    10/13/2020Sold$650,000+1.6%$301/sqft
    Source: CRMLS #IG20170390 Report a problem
    9/1/2020Pending sale$639,900$297/sqft
    Source: Keller Williams Realty #IG20170390 Report a problem
    8/21/2020Listed for sale$639,900+39.1%$297/sqft
    Source: Keller Williams Realty #IG20170390 Report a problem
    9/18/2013Sold$460,000-2.1%$213/sqft
    Source: Public Record Report a problem
    7/18/2013Price change$469,900-5.9%$218/sqft
    Source: Inland Equities, Inc #IV13129159 Report a problem
    7/4/2013Listed for sale$499,500$232/sqft
    Source: Inland Equities, Inc #IV13129159 Report a problem

    Public tax history

    YearProperty taxesTax assessment
    2025$10,271 +3.4%$917,944 +2%
    2024$9,931 +1.4%$899,946 +2%
    2023$9,793 +31.8%$882,300 +33.1%
    2022$7,432 +2%$662,898 +2%
    2021$7,285 +27.8%$649,900 +26%
    2020$5,701 +2.4%$515,604 +2%
    2019$5,567 +2.4%$505,495 +2%
    2018$5,438 +2.6%$495,584 +2%
    2017$5,302 $485,868 +2%
    2016$5,302 +3.3%$476,342 +1.5%
    2015$5,131 +2.3%$469,190 +2%
    2014$5,015 $460,000 +191.3%
    2013-- $157,902 +2%
    2012-- $154,807 +2%
    2011-- $151,773 +0.8%
    2010-- $150,640 -0.2%
    2009-- $151,000 +2%
    2008-- $148,040 +2%
    2007-- $145,138 +2%
    2006-- $142,293 +2%
    2005-- $139,504 +3.9%
    2003-- $134,266 +2%
    2002-- $131,635 +2%
    2001$1,280 +2%$129,055 +2%
    2000$1,255 $126,525

    Find assessor info on the county website

    Neighborhood: 92860

    Nearby schools

    GreatSchools rating
    Get a cash offer in 3 minutes
    Find out how much your home could sell for in as little as 3 minutes with a no-obligation cash offer.
    Estimated market value
    $959,900
    Get a cash offer in 3 minutes
    Find out how much your home could sell for in as little as 3 minutes with a no-obligation cash offer.
    Estimated market value
    $959,900