New Build overlooking Eisenhower Park! Architectural detail, high-end finishes, soaring ceilings, upgraded lighting package, and so much more available! A beautiful, curved brick wall welcomes you as you approach the entrance. Incredible natural light illuminates the home from its entry with a brick accent wall to the front living room overlooking the lush greenery of Eisenhower Park. An open - gourmet kitchen is large with 2 seating areas and a dining area with sliding doors to an outdoor terrace - perfect for outdoor dining and entertaining. A sunken den offers up an ideal space for tv watching warmed by a cozy fireplace. A main floor suite, home office or future pool changing room cap off this impressive first floor. Upstairs the 3 bedrooms create serene spaces including an ultra-luxurious primary suite gazing upon sweeping park views. The second-floor roof deck is structurally sound for a future hot tub. The finished basement's rec room and wet bar, plus gym and additional bedroom complete a spectacular new build home ready for its owners. The home is prewired for audio, home automation and security. The sprawling yard is large with endless possibility + a grand outdoor covered terrace with a fireplace. Amazing location and 100 yards to the Highline canal trail. A builder's warranty creates additional comfort and ease. A true must see in an ideal location.
Sold for $2,698,000
$2,698,000
4671 Highline Place, Denver, CO 80222
6beds
5,075sqft
Single Family Residence
Built in 2025
9,130 Square Feet Lot
$2,661,600 Zestimate®
$532/sqft
$6,197 Estimated rent
Home value
$2,661,600
$2.50M - $2.85M
$6,197/mo
Zestimate® history
Owner options
List your home for rent
$6,197/mo
Rent Zestimate®
Find your next renter with Zillow Rental Manager. Plus, with online applications, you can quickly screen prospective tenants – for free.
$6,197/mo
Rent Zestimate®
Refinance and save
$12,508/mo
Est. payment
Refinancing to a lower rate could help reduce your monthly payments and save thousands over the life of the loan.
$12,508/mo
Est. payment
Explore your selling options
Work with a Zillow partner agent
Leverage their expertise and Zillow's premium Showcase listings to get your home seen by more buyers.
Get startedList with your own agent
Get your home in front of millions of buyers by listing it on Zillow.
Learn how to do itSell it yourself
Take full control of how buyers see your home on Zillow by listing For Sale by Owner (FSBO).
List your homeWhat's special
Cozy fireplaceHigh-end finishesSweeping park viewsBrick accent wallSprawling yardCurved brick wallMain floor suite
Zillow last checked:
Listing updated:
Listed by:
Peter Blank peter.blank@compass.com,
Compass - Denver
Bought with:
Deanna Silva, 40025368
Compass - Denver
Source: REcolorado as distributed by MLS GRID,MLS#: 5909241
Facts & features
Interior
Bedrooms & bathrooms
- Bedrooms: 6
- Bathrooms: 6
- Full bathrooms: 2
- 3/4 bathrooms: 3
- 1/2 bathrooms: 1
- Main level bathrooms: 2
- Main level bedrooms: 1
Bedroom
- Description: Main Floor En-Suite Or Office Space With Backyard Access
- Level: Main
Bedroom
- Description: Spacious Secondary En-Suite Bedroom
- Level: Upper
Bedroom
- Description: Spacious Secondary Bedroom
- Level: Upper
Bedroom
- Description: Large Primary Bedroom With Walk-In Closet
- Features: Primary Suite
- Level: Upper
Bedroom
- Description: Currently Set Up To A Be A Gym
- Level: Basement
Bedroom
- Description: Basement Bedroom
- Level: Basement
Bathroom
- Description: Main Floor Guest Powder Room
- Level: Main
Bathroom
- Description: En-Suite Bathroom
- Features: En Suite Bathroom
- Level: Upper
Bathroom
- Description: Luxurious Bathroom
- Features: Primary Suite
- Level: Upper
Bathroom
- Description: Shared Hall Bathroom
- Level: Upper
Bathroom
- Description: Basement Bathroom
- Level: Basement
Bathroom
- Description: Main Floor En-Suite Bathroom
- Features: En Suite Bathroom
- Level: Main
Dining room
- Description: Perfect Alcove For Dining With Access To Terrace
- Level: Main
Family room
- Description: Sunken Tv Room With A Fireplace
- Level: Main
Kitchen
- Description: Open With Large Walk-In Pantry And 2 Bar/Island Areas For Seating
- Level: Main
Laundry
- Description: Proper Laundry On The 2nd Floor
- Level: Upper
Living room
- Description: Front Sitting Room With Architecurally Curved Wall And Brick Accent In Entry
- Level: Main
Media room
- Description: Media/Rec Room With A Wet Bar And High Ceilings
- Level: Basement
Heating
- Forced Air, Natural Gas
Cooling
- Central Air
Appliances
- Included: Bar Fridge, Dishwasher, Disposal, Double Oven, Range, Range Hood, Refrigerator, Tankless Water Heater
Features
- Eat-in Kitchen, Entrance Foyer, Five Piece Bath, High Ceilings, Kitchen Island, Pantry, Primary Suite, Quartz Counters, Walk-In Closet(s), Wet Bar
- Flooring: Carpet, Tile, Vinyl, Wood
- Basement: Finished,Full
- Number of fireplaces: 2
- Fireplace features: Family Room, Outside
Interior area
- Total structure area: 5,075
- Total interior livable area: 5,075 sqft
- Finished area above ground: 3,591
- Finished area below ground: 1,355
Property
Parking
- Total spaces: 2
- Parking features: Dry Walled, Lighted
- Attached garage spaces: 2
Features
- Levels: Two
- Stories: 2
- Patio & porch: Covered, Patio, Rooftop
- Exterior features: Gas Valve, Private Yard, Rain Gutters
- Fencing: Full
Lot
- Size: 9,130 Square Feet
- Features: Level, Sprinklers In Front, Sprinklers In Rear
Details
- Parcel number: 631332011
- Zoning: S-SU-D
- Special conditions: Standard
Construction
Type & style
- Home type: SingleFamily
- Property subtype: Single Family Residence
Materials
- Brick, Frame, Stucco
- Roof: Composition,Membrane
Condition
- New Construction
- New construction: Yes
- Year built: 2025
Utilities & green energy
- Sewer: Public Sewer
Community & HOA
Community
- Subdivision: University Hills
HOA
- Has HOA: No
Location
- Region: Denver
Financial & listing details
- Price per square foot: $532/sqft
- Tax assessed value: $1,171,300
- Annual tax amount: $2,125
- Date on market: 10/24/2025
- Listing terms: 1031 Exchange,Cash,Conventional,Jumbo,Other
- Exclusions: Staging Items
- Ownership: Corporation/Trust
Price history
| Date | Event | Price |
|---|---|---|
| 11/21/2025 | Sold | $2,698,000-1.1%$532/sqft |
Source:  REcolorado as distributed by MLS GRID #5909241 Report a problem REcolorado as distributed by MLS GRID #5909241 Report a problem | ||
| 11/6/2025 | Pending sale | $2,729,000$538/sqft |
Source: REcolorado as distributed by MLS GRID #5909241 Report a problem | ||
| 10/24/2025 | Listed for sale | $2,729,000+340.2%$538/sqft |
Source: REcolorado as distributed by MLS GRID #5909241 Report a problem | ||
| 7/1/2021 | Sold | $620,000$122/sqft |
Source: Public Record Report a problem | ||
Public tax history
| Year | Property taxes | Tax assessment |
|---|---|---|
| 2025 | $2,125 -16.2% | $82,580 +207.8% |
| 2024 | $2,536 +13.7% | $26,830 -25% |
| 2023 | $2,230 +3.6% | $35,760 +27.5% |
| 2022 | $2,152 +18% | $28,040 -2.8% |
| 2021 | $1,824 +2.9% | $28,840 +17.3% |
| 2020 | $1,773 -3.7% | $24,589 -0.7% |
| 2019 | $1,841 | $24,760 +4.1% |
| 2018 | $1,841 +0.3% | $23,790 |
| 2017 | $1,835 +97.5% | $23,790 +19.8% |
| 2016 | $929 +30.1% | $19,850 |
| 2015 | $714 0% | $19,850 +19.9% |
| 2014 | $715 -5.6% | $16,560 |
| 2013 | $757 -37.4% | $16,560 -2.4% |
| 2012 | $1,209 +7.8% | $16,960 +1.2% |
| 2011 | $1,121 +2.2% | $16,758 -0.5% |
| 2010 | $1,097 +37.9% | $16,840 |
| 2009 | $795 -0.2% | $16,840 -15.2% |
| 2008 | $797 +49.5% | $19,870 |
| 2007 | $533 -49.4% | $19,870 +24.9% |
| 2006 | $1,053 +14.1% | $15,910 |
| 2005 | $923 +103.7% | $15,910 +8.1% |
| 2003 | $453 -49.1% | $14,720 -2.8% |
| 2002 | $889 | $15,140 +20.3% |
| 2001 | -- | $12,580 |
Find assessor info on the county website
Neighborhood: University Hills
Nearby homes
- $750,0009,150 sqft4645 E Highline Pl, Denver, CO 80222Sold

- $2,700,0006 bd6 ba5.2k sqft4645 Highline Pl, Denver, CO 80222Sold
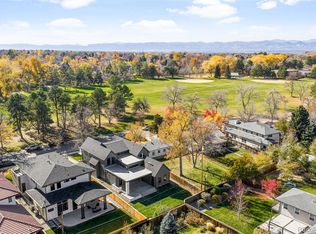
- $1,740,5005 bd5 ba5.9k sqft4699 Highline Pl, Denver, CO 80222Off Market
- $432,8003 bd1 ba975 sqft4615 Highline Pl, Denver, CO 80222Off Market

- $417,7002 bd1 ba849 sqft4701 Highline Pl, Denver, CO 80222Off Market
- $443,0003 bd1 ba1.2k sqft4585 Highline Pl, Denver, CO 80222Off Market
- $1,456,4009,583 sqft4725 E Highline Pl, Denver, CO 80222Off Market
- $1,059,7004 bd4 ba2.9k sqft4664 E Dartmouth Ave, Denver, CO 80222Off Market
Nearby schools
GreatSchools rating
- 6/10Bradley Elementary SchoolGrades: PK-5Distance: 0.3 mi
- 3/10Hamilton Middle SchoolGrades: 6-8Distance: 2.2 mi
- 6/10Thomas Jefferson High SchoolGrades: 9-12Distance: 1.1 mi
Schools provided by the listing agent
- Elementary: Bradley
- Middle: Hamilton
- High: Thomas Jefferson
- District: Denver 1
Source: REcolorado as distributed by MLS GRID. This data may not be complete. We recommend contacting the local school district to confirm school assignments for this home.
Get a cash offer in 3 minutes
Find out how much your home could sell for in as little as 3 minutes with a no-obligation cash offer.
Estimated market value
$2,661,600
Get a cash offer in 3 minutes
Find out how much your home could sell for in as little as 3 minutes with a no-obligation cash offer.
Estimated market value
$2,661,600
- Colorado
- Denver County
- Denver
- 80222
- University Hills
- 4671 Highline Place
