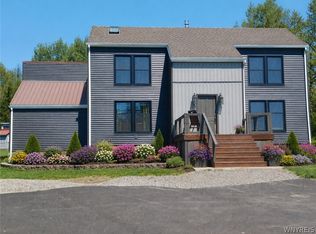
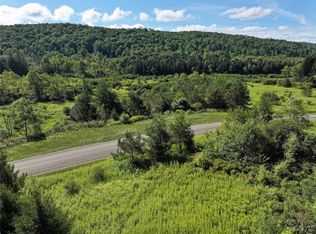
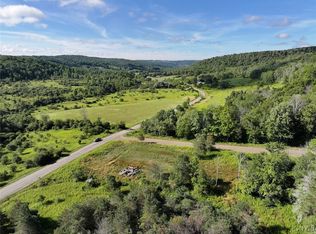
A lot of love and over 200K of improvements went into this one-of-a-kind timberframe home. 117 acres. Beautiful views. Tranquillity and privacy at high elevation. Head inside and you're greeted by updated hardwood floors and abundant natural light in the spacious gourmet kitchen and living room, perfect for hosting large gatherings. *1 Bedroom has a beautiful view of the pond and high elevation scenery. Other bdrm has full view of across the hills at high elevation. Front yard also has beautiful scenic view of the other side of the hills. Trails for walking. Hunting, ATV's. 2021 Updates: Hardwood floors downstairs. Custom kitchen with high-end appliances and cabinets. New furnace, hot water tank, new well, new propane tank, pex plumbing lines, remodeled downstairs bathroom with shower, tile floor, laundry room with tile and cabinets. Updated electrical. Installed over-sized patio door slider in the spacious family room w/ cathedral ceiling, which looks out to the pond and barn. Vinyl siding w/gutters, front porch w/front door, lights, tile front foyer. Walk-in pantry. 2nd floor-laminate flooring. 2026 new thermal pane windows. 2025 asphalt driveway. 2024 edging stones front exterior. Partially finished 2nd-floor bathroom. Minor repairs needed: 2nd floor sheet rock needed over moonlight. window. Drywall is needed for the front foyer. Some baseboards are needed. Remove the previous stove pipe from the ceiling on 2nd floor. This home is a timber frame SIP home. It is a high-performance building method that combines traditional, handcrafted timber framing, in which large wood beams are joined with handmade oak pegs in mortise-and-tenon joints with Structural Insulated Panels (SIPs). The panels act as an "insulating blanket," keeping the interior timber frame fully exposed for aesthetic beauty. This home is an airtight, energy-efficient building envelope. Because the timbers bear the load, no interior load-bearing walls are required, allowing for wide-open spaces. Building a 2,000 sq ft timber frame home with Structural Insulated Panels (SIPs) and traditional pegs typically costs between $600,000 and $800,000+ ($300$400+ per sq ft) for a fully finished, turnkey project. *The elevation at the top of Lynch Road, near East Valley Road in Andover, NY, reaches approximately 1,660 feet (506 meters) above sea level, based on topographic mapping for the Andover area.
This property is not currently displayed as for sale or rent on Zillow. This may be different from what's on other websites or public sources.