Skip main navigation
Off market
  • $614,900

    4671 Mesquite Springs Rd #1-2, Twentynine Palms, CA 92277

    3beds
    1,926sqft
    SingleFamily
    Built in 1995
    9.71 Acres Lot
    $614,900 Zestimate®
    $319/sqft
    $2,443 Estimated rent

    Home value

    $614,900

    $566,000 - $664,000

    $2,443/mo

    Zestimate® history
    Loading
    Loading...

    Owner options

    List your home for rent

    $2,443/mo

    Rent Zestimate®

    Find your next renter with Zillow Rental Manager. Plus, with online applications, you can quickly screen prospective tenants – for free.

    Learn more

    $2,443/mo

    Rent Zestimate®

    Refinance and save

    $3,854/mo

    Est. payment

    Refinancing to a lower rate could help reduce your monthly payments and save thousands over the life of the loan.

    See today's rates

    $3,854/mo

    Est. payment

    Explore your selling options

    Work with a Zillow partner agent

    Leverage their expertise and Zillow's premium Showcase listings to get your home seen by more buyers.

    Get started

    List with your own agent

    Get your home in front of millions of buyers by listing it on Zillow.

    Learn how to do it

    Sell it yourself

    Take full control of how buyers see your home on Zillow by listing For Sale by Owner (FSBO).

    List your home

    What's special

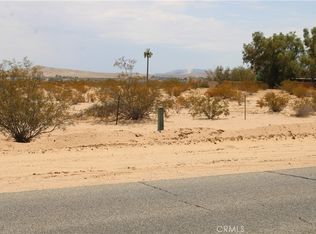
    Welcome home.. no horsing around This spectacular ranch home is located in 29 Palms, close to town and to the military base yet still serene and private. This gem sits on almost 10 acres (9.708 of horse property. There are 20+ stalls, 2 rounds pens, 3 turn outs and 1 riding arena. Perfect for your horses or use for boarding as the current owner does. The main home is a beautiful ranch southwest style with 3 bedrooms and 2 baths. Enter the home through the enclosed front yard and front covered patio. You are welcomed into a beautiful and bright entry. The living room hosts ceramic tile floorings, beams, windows on the south and east as well as a sliding glass door on the north. Exit the living room from the slider and you are welcomed onto the large covered patio, perfect for Bar-B-Que's and absorbing the spectacular desert views. From the back patio you also gain access to the outdoor shower and swimming pool. This gorgeous home also offers 2 guest rooms (1 is being used as an office a guest bath as well as a large Master Suite. The home also provides you with a hot tub to enjoy on the cool desert nights. There is also a mobile home that the seller uses as a rental (Tenants are on a month to month, rented for $1200.00 per month. Did I mention property also has solar? This unique property has something to offer for all

    This property is off market, which means it's not currently listed for sale or rent on Zillow. This may be different from what's available on other websites or public sources.

    Facts & features

    Interior

    Bedrooms & bathrooms
    • Bedrooms: 3
    • Bathrooms: 2
    • Full bathrooms: 2
    Heating
    • Forced air, Electric, Gas
    Cooling
    • Central
    Appliances
    • Included: Dryer, Refrigerator, Washer
    • Laundry: Individual Room, Dryer Included, Washer Included
    Features
    • Ceramic Counters, Tile Counters, Ceiling Fan(s)
    • Flooring: Tile, Carpet
    • Doors: French Doors
    • Windows: ENERGY STAR Qualified Windows
    • Common walls with other units/homes: No Common Walls
    Interior area
    • Total interior livable area: 1,926 sqft

    Property

    Parking
    • Parking features: Carport
    Features
    • Levels: One
    • Patio & porch: Covered, Porch, Patio Open, Concrete, Patio, Front Porch, Rear Porch
    • Pool features: Private, Above Ground, Fenced
    • Spa features: Private, Above Ground
    • Fencing: Wrought Iron, Wood, Stucco Wall
    • Has view: Yes
    • View description: City, Mountain
    Lot
    • Size: 9.71 Acres
    • Features: Front Yard, Landscaped, Ranch, Horse Property, Horse Property Improved, Desert Front, Desert Back, 6-10 Units/Acre
    Details
    • Additional structures: Shed(s), Guest House Detached
    • Parcel number: 0620032230000
    • Special conditions: Standard

    Construction

    Type & style
    • Home type: SingleFamily
    Materials
    • wood frame
    • Roof: Built-up
    Condition
    • Year built: 1995

    Utilities & green energy

    • Sewer: Conventional Septic
    • Water: Well
    • Utilities for property: See Remarks, Electricity Connected, Natural Gas Connected, Cable Connected, Other

    Community & neighborhood

    Location
    • Region: Twentynine Palms

    Other

    Other facts
    • CommonWalls: No Common Walls
    • PropertyType: Residential
    • StateOrProvince: CA
    • YearBuiltSource: Assessor
    • LaundryFeatures: Individual Room, Dryer Included, Washer Included
    • LotFeatures: Front Yard, Landscaped, Ranch, Horse Property, Horse Property Improved, Desert Front, Desert Back, 6-10 Units/Acre
    • SpecialListingConditions: Standard
    • InteriorFeatures: Ceramic Counters, Tile Counters, Ceiling Fan(s)
    • RoomType: Living Room, Master Suite, All Bedrooms Down, Entry, Kitchen, Laundry
    • SpaFeatures: Private, Above Ground
    • CountyOrParish: San Bernardino
    • DoorFeatures: French Doors
    • HighSchoolDistrict: Morongo Unified
    • PatioAndPorchFeatures: Covered, Porch, Patio Open, Concrete, Patio, Front Porch, Rear Porch
    • StreetSuffix: Road
    • Appliances: Refrigerator, Gas Range, Ice Maker
    • CommunityFeatures: Rural, Stable(s)
    • Cooling: Dual, Central Air, Evaporative Cooling
    • Fencing: Wrought Iron, Wood, Stucco Wall
    • StandardStatus: Active
    • View: City Lights, Desert, Mountain(s)
    • WaterSource: Well
    • PoolFeatures: Private, Above Ground, Fenced
    • City: 29 Palms
    • ExteriorFeatures: Stable, Corral
    • InteriorFeatures: Pantry
    • ParkingFeatures: Driveway, Carport, Attached Carport
    • DirectionFaces: Southwest
    • Utilities: See Remarks, Electricity Connected, Natural Gas Connected, Cable Connected, Other
    • MLSAreaMajor: DC727 - Adobe
    • Levels: One
    • RoadSurfaceType: Paved
    • ElevationUnits: Feet
    • LivingAreaUnits: Square Feet
    • LotSizeSource: Assessor
    • RoadFrontageType: City Street
    • Sewer: Conventional Septic
    • Flooring: Carpet, Tile
    • Country: US
    • RoomKitchenFeatures: Kitchen Island, Walk-In Pantry
    • RoomBathroomFeatures: Shower in Tub, Bathtub, Shower, Double Sinks In Master Bath, Exhaust fan(s)
    • OtherStructures: Shed(s), Guest House Detached
    • TaxTractNumber: 0
    • Heating: Central
    • WindowFeatures: ENERGY STAR Qualified Windows
    • SeniorCommunityYN: 0
    • PreviousStandardStatus: Coming Soon
    • ParcelNumber: 0620032230000
    • Road surface type: Paved

    Price history

    DateEventPrice
    6/11/2021Sold$605,000+1%$314/sqft
    Source: Public Record Report a problem
    3/16/2021Pending sale$599,000$311/sqft
    Source: Berkshire Hathaway HomeServices CA Properties #JT20205292 Report a problem
    1/22/2021Price change$599,000-4.2%$311/sqft
    Source: Berkshire Hathaway Homeservices California Properties #JT20205292 Report a problem
    10/3/2020Listed for sale$625,000$325/sqft
    Source: Berkshire Hathaway Homeservices California Properties #JT20205292 Report a problem

    Public tax history

    YearProperty taxesTax assessment
    2025$7,386 +5.1%$654,872 +2%
    2024$7,026 +2%$642,031 +2%
    2023$6,889 +2.1%$629,442 +2%
    2022$6,748 +266.3%$617,100 +295.1%
    2021$1,842 -12.7%$156,192 -13.8%
    2020$2,110 +1.5%$181,294 +2%
    2019$2,078 +2.3%$177,740 +2%
    2018$2,032 +1.1%$174,255 +2%
    2017$2,010 $170,839 +2%
    2016$2,010 +1.9%$167,489 +1.5%
    2015$1,973 +5.4%$164,973 +2%
    2014$1,873 $161,741 +0.5%
    2013-- $161,010 +2%
    2012-- $157,853 +2%
    2011-- $154,758 +0.8%
    2010-- $153,602 -0.2%
    2009-- $153,966 +2%
    2008-- $150,947 +2%
    2007-- $147,987 +2%
    2006-- $145,086 +2%
    2005-- $142,241 +2%
    2004-- $139,452 +1.9%
    2003-- $136,896 +2%
    2002-- $134,212 +2%
    2001-- $131,580 +1.9%
    2000-- $129,171

    Find assessor info on the county website

    Neighborhood: 92277

    Nearby schools

    GreatSchools rating
    Schools provided by the listing agent
    • District: Morongo Unified

    Source: The MLS. This data may not be complete. We recommend contacting the local school district to confirm school assignments for this home.

    Get a cash offer in 3 minutes
    Find out how much your home could sell for in as little as 3 minutes with a no-obligation cash offer.
    Estimated market value
    $614,900
    Get a cash offer in 3 minutes
    Find out how much your home could sell for in as little as 3 minutes with a no-obligation cash offer.
    Estimated market value
    $614,900