4671 Milford Dr. in beautiful Perry Township can be the place you call home! Close to the many amenities that Lake County has to offer. This split has three bedrooms and two full baths on the main upper level. The primary bedroom is very large with a new ceiling fan in the bedroom and exhaust fan in the on suite. The second and third bedrooms are a nice size with large closets. The eat in kitchen is newly remodeled with new floor, cabinets, and appliances. This leads to a dining/living room combination that is perfect for entertaining guests. You enter the deck which has been recently stained through the sliding doors off the dining room. Enjoy those cold winter nights down in the lower level with a brick front wood burning fireplace. The laundry area is nice and large with utilities in the same room. The boiler is fully functioning to keep you arm on those cold Ohio nights, as well as a new roof in 2025. A portion of the yard is fenced in with chain link fence to keep your furry friend safe. Bring your imagination to the outdoor landscape, with a new retaining wall and gravel drive. Don't miss this secluded home in the heart of Perry!!!
Closed
$263,000
4671 Milford Dr, Perry, OH 44081
3beds
1,870sqft
Single Family Residence
Built in 1978
0.46 Acres Lot
$264,900 Zestimate®
$141/sqft
$2,099 Estimated rent
Home value
$264,900
$238,000 - $294,000
$2,099/mo
Zestimate® history
Owner options
List your home for rent
$2,099/mo
Rent Zestimate®
Find your next renter with Zillow Rental Manager. Plus, with online applications, you can quickly screen prospective tenants – for free.
$2,099/mo
Rent Zestimate®
Refinance and save
$1,754/mo
Est. payment
Refinancing to a lower rate could help reduce your monthly payments and save thousands over the life of the loan.
$1,754/mo
Est. payment
Explore your selling options
Work with a Zillow partner agent
Leverage their expertise and Zillow's premium Showcase listings to get your home seen by more buyers.
Get startedList with your own agent
Get your home in front of millions of buyers by listing it on Zillow.
Learn how to do itSell it yourself
Take full control of how buyers see your home on Zillow by listing For Sale by Owner (FSBO).
List your homeWhat's special
Three bedroomsGravel driveNew retaining wallLarge closets
Zillow last checked:
Listing updated:
Listed by:
Janet Kerman 440-413-9619 janetzkerman@gmail.com,
HomeSmart Real Estate Momentum LLC
Bought with:
Jayne M Gerren, 2014000815
HomeSmart Real Estate Momentum LLC
Source: MLS Now,MLS#: 5190423 Originating MLS: Lake Geauga Area Association of REALTORS
Originating MLS: Lake Geauga Area Association of REALTORSFacts & features
Interior
Bedrooms & bathrooms
- Bedrooms: 3
- Bathrooms: 2
- Full bathrooms: 2
- Main level bathrooms: 2
- Main level bedrooms: 3
Primary bedroom
- Description: Large Master with attached bathroom,Flooring: Laminate
- Level: First
- Dimensions: 23 x 11
Bedroom
- Description: Flooring: Laminate
- Level: First
- Dimensions: 13 x 10
Bedroom
- Description: Flooring: Laminate
- Level: First
- Dimensions: 12.5 x 9.5
Primary bathroom
- Description: New exhaust fan,Flooring: Laminate
- Level: First
- Dimensions: 8 x 6
Bathroom
- Description: Flooring: Laminate
- Level: First
- Dimensions: 8 x 6
Dining room
- Description: Flooring: Laminate
- Level: First
- Dimensions: 13 x 11
Eat in kitchen
- Description: Newly remodeled kitchen with newer appliances,Flooring: Ceramic Tile
- Features: Laminate Counters
- Level: First
- Dimensions: 11 x 9
Family room
- Description: nice size family room with fireplace,Flooring: Carpet
- Features: Fireplace
- Level: Lower
- Dimensions: 22 x 13
Laundry
- Level: Lower
- Dimensions: 12 x 8
Living room
- Description: Large combination living/dinning with window blinds,Flooring: Laminate
- Level: First
- Dimensions: 15 x 12
Heating
- Fireplace(s), Gas
Cooling
- Ceiling Fan(s), Window Unit(s)
Appliances
- Laundry: In Basement, Laundry Tub, Sink
Features
- Ceiling Fan(s), Eat-in Kitchen, Laminate Counters
- Windows: Blinds, Double Pane Windows
- Basement: Concrete,Partially Finished,Sump Pump,Walk-Out Access
- Number of fireplaces: 1
- Fireplace features: Basement, Family Room
Interior area
- Total structure area: 1,870
- Total interior livable area: 1,870 sqft
- Finished area above ground: 1,300
- Finished area below ground: 570
Property
Parking
- Total spaces: 2
- Parking features: Driveway, Electricity, Garage Faces Front, Garage, Gravel
- Garage spaces: 2
Features
- Levels: Two,Multi/Split
- Stories: 2
- Patio & porch: Deck
Lot
- Size: 0.46 Acres
Details
- Parcel number: 03A042A000090
Construction
Type & style
- Home type: SingleFamily
- Architectural style: Bi-Level
- Property subtype: Single Family Residence
Materials
- Aluminum Siding, Brick, Frame
- Foundation: Block
- Roof: Asphalt
Condition
- Year built: 1978
Details
- Warranty included: Yes
Utilities & green energy
- Sewer: Holding Tank
- Water: Public
Community & HOA
HOA
- Has HOA: No
Location
- Region: Perry
Financial & listing details
- Price per square foot: $141/sqft
- Tax assessed value: $242,590
- Annual tax amount: $3,450
- Date on market: 3/5/2026
- Cumulative days on market: 15 days
- Listing terms: Cash,Conventional,FHA,USDA Loan,VA Loan
Price history
| Date | Event | Price |
|---|---|---|
| 4/3/2026 | Sold | $263,000-10.8%$141/sqft |
Source:  MLS Now #5190423 Report a problem MLS Now #5190423 Report a problem | ||
| 3/20/2026 | Pending sale | $294,900$158/sqft |
Source: MLS Now #5190423 Report a problem | ||
| 3/5/2026 | Listed for sale | $294,900+10.9%$158/sqft |
Source: MLS Now #5190423 Report a problem | ||
| 8/23/2025 | Listing removed | $265,900$142/sqft |
Source: MLS Now #5132759 Report a problem | ||
| 8/5/2025 | Price change | $265,900-3.3%$142/sqft |
Source: MLS Now #5132759 Report a problem | ||
| 7/13/2025 | Price change | $274,900-3.5%$147/sqft |
Source: MLS Now #5132759 Report a problem | ||
| 6/20/2025 | Listed for sale | $284,900-11%$152/sqft |
Source: MLS Now #5132759 Report a problem | ||
| 5/7/2025 | Listing removed | -- |
Source: Owner Report a problem | ||
| 4/1/2025 | Listed for sale | $320,000+56.9%$171/sqft |
Source: Owner Report a problem | ||
| 6/16/2020 | Sold | $204,000+4.6%$109/sqft |
Source: MLS Now #4173708 Report a problem | ||
| 6/8/2020 | Pending sale | $194,963$104/sqft |
Source: CENTURY 21 Asa Cox Homes #4173708 Report a problem | ||
| 4/22/2020 | Price change | $194,963-2%$104/sqft |
Source: CENTURY 21 Asa Cox Homes #4173708 Report a problem | ||
| 4/8/2020 | Price change | $198,963-3.4%$106/sqft |
Source: CENTURY 21 Asa Cox Homes #4173708 Report a problem | ||
| 3/13/2020 | Listed for sale | $205,962+79.1%$110/sqft |
Source: CENTURY 21 Asa Cox Homes #4173708 Report a problem | ||
| 12/10/1998 | Sold | $115,000$61/sqft |
Source: Public Record Report a problem | ||
Public tax history
| Year | Property taxes | Tax assessment |
|---|---|---|
| 2025 | $3,450 -1.4% | $84,900 |
| 2024 | $3,498 +5.7% | $84,900 +19% |
| 2023 | $3,310 -0.3% | $71,350 |
| 2022 | $3,319 +6.7% | $71,350 |
| 2021 | $3,112 +26.7% | $71,350 +20% |
| 2020 | $2,456 -0.1% | $59,470 |
| 2019 | $2,458 +34.4% | $59,470 +27.4% |
| 2018 | $1,829 | $46,690 |
| 2017 | $1,829 +0.6% | $46,690 |
| 2016 | $1,817 +0% | $46,690 |
| 2015 | $1,816 +1.9% | $46,690 |
| 2014 | $1,782 +0.1% | $46,690 |
| 2013 | $1,781 +0.2% | $46,690 |
| 2012 | $1,777 +2.6% | $46,690 -1.2% |
| 2011 | $1,733 +0.1% | $47,270 |
| 2010 | $1,731 +6.1% | $47,270 +0% |
| 2009 | $1,631 +3.4% | $47,268 -8% |
| 2008 | $1,578 +0.9% | $51,381 |
| 2007 | $1,564 -60.9% | $51,381 |
| 2006 | $3,997 +8.4% | $51,381 +7.9% |
| 2005 | $3,687 | $47,628 |
| 2004 | $3,687 | $47,628 |
| 2003 | $3,687 +21% | $47,628 +20.9% |
| 2002 | $3,047 +3.9% | $39,379 |
| 2001 | $2,933 | $39,379 |
| 2000 | $2,933 +6.5% | $39,379 +6.6% |
| 1999 | $2,753 | $36,950 |
Find assessor info on the county website
Neighborhood: 44081
Nearby homes
- $339,3003 bd2 ba1.7k sqft4661 Milford Dr, Perry, OH 44081Off Market
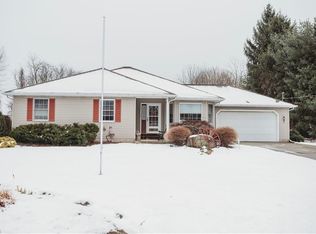
- $327,0003 bd3 ba1.9k sqft4681 Milford Dr, Perry, OH 44081Off Market
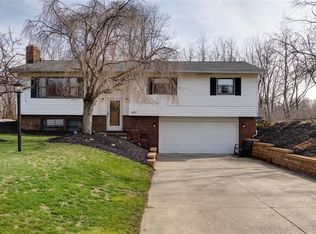
- $290,7003 bd1 ba1.2k sqft4691 Milford Dr, Perry, OH 44081Off Market
- $339,1003 bd2 ba1.8k sqft4651 Milford Dr, Perry, OH 44081Off Market
- $28,440-- bd-- ba-- sqftMilford Dr, Perry, OH 44081Off Market
- $278,2003 bd1 ba1.4k sqft4670 Milford Dr, Perry, OH 44081Off Market
- $270,7003 bd1 ba1.4k sqft4660 Milford Dr, Perry, OH 44081Off Market
- $294,2003 bd2 ba2k sqft4680 Milford Dr, Perry, OH 44081Off Market
Nearby schools
GreatSchools rating
- 8/10Perry Middle SchoolGrades: 5-8Distance: 2 mi
- 8/10Perry High SchoolGrades: 9-12Distance: 2 mi
- 6/10Perry Intermediate SchoolGrades: PK-4Distance: 2 mi
Schools provided by the listing agent
- District: Perry LSD Lake- 4307
Source: MLS Now. This data may not be complete. We recommend contacting the local school district to confirm school assignments for this home.
Get a cash offer in 3 minutes
Find out how much your home could sell for in as little as 3 minutes with a no-obligation cash offer.
Estimated market value
$264,900
Get a cash offer in 3 minutes
Find out how much your home could sell for in as little as 3 minutes with a no-obligation cash offer.
Estimated market value
$264,900
- Ohio
- Lake County
- Perry
- 44081
- 4671 Milford Dr
Nearby cities
Nearby zip codes
Other Perry Topics
