Skip main navigation
Sold for $590,000
  • $590,000

    4671 N 185TH Lane, Goodyear, AZ 85395

    4beds
    3baths
    3,245sqft
    Single Family Residence
    Built in 2017
    0.32 Acres Lot
    $696,800 Zestimate®
    $182/sqft
    $3,174 Estimated rent

    Home value

    $696,800

    $648,000 - $746,000

    $3,174/mo

    Zestimate® history
    Loading
    Loading...

    Owner options

    List your home for rent

    $3,174/mo

    Rent Zestimate®

    Find your next renter with Zillow Rental Manager. Plus, with online applications, you can quickly screen prospective tenants – for free.

    Learn more

    $3,174/mo

    Rent Zestimate®

    Refinance and save

    $3,473/mo

    Est. payment

    Refinancing to a lower rate could help reduce your monthly payments and save thousands over the life of the loan.

    See today's rates

    $3,473/mo

    Est. payment

    Explore your selling options

    Work with a Zillow partner agent

    Leverage their expertise and Zillow's premium Showcase listings to get your home seen by more buyers.

    Get started

    List with your own agent

    Get your home in front of millions of buyers by listing it on Zillow.

    Learn how to do it

    Sell it yourself

    Take full control of how buyers see your home on Zillow by listing For Sale by Owner (FSBO).

    List your home

    What's special

    Rv gate parkingDouble ovensBonus roomSpacious residenceGourmet kitchenImported wood valancesElegant coffered ceilings
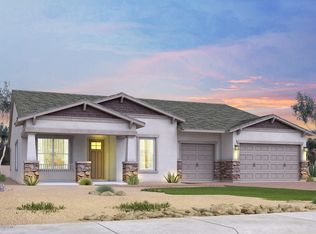
    HERE'S YOUR CHANCE TO MAKE IT YOURS! Welcome to this stunning single-level home offering over 3200 sq ft of living space complete with a 3 car garage, plus RV gate parking. Built on almost a 1/3 of an acre, this spacious residence features 3 larger bedrooms with walk-in closets, 3 full baths and bonus room perfect for extra living or entertainment space. Soaring 10 ft ceilings throughout, with elegant coffered ceilings in both the living space and owners suite, creating a sense of refined luxury. The gourmet kitchen is made for entertaining, featuring double ovens, plenty of prep space and unique imported wood valances throughout that bring an elevated custom feel. A rated schools. SELLER CONCESSIONS AVAILABLE. Lender paid 2/1 buydown ASK FOR MORE INFO.

    Zillow last checked:

    Listing updated:

    Listed by:

    Tracey Gordon 623-764-6383,

    West USA Realty

    Bought with:

    Dorothy A Sosnicki, SA026535000

    West USA Realty

    Source: ARMLS,MLS#: 6853367MLS Logo

    Facts & features

    Interior

    Bedrooms & bathrooms
    • Bedrooms: 4
    • Bathrooms: 3
    Heating
    • Natural Gas
    Cooling
    • Central Air
    Appliances
    • Included: Gas Cooktop
    Features
    • High Speed Internet, Granite Counters, Double Vanity, Eat-in Kitchen, Breakfast Bar, 9+ Flat Ceilings, Kitchen Island, Separate Shwr & Tub
    • Flooring: Carpet, Tile
    • Windows: Double Pane Windows
    • Has basement: No
    Interior area
    • Total structure area: 3,245
    • Total interior livable area: 3,245 sqft

    Property

    Parking
    • Total spaces: 6
    • Parking features: RV Access/Parking, RV Gate
    • Garage spaces: 3
    • Uncovered spaces: 3
    Features
    • Stories: 1
    • Patio & porch: Patio
    • Pool features: None
    • Spa features: None
    • Fencing: Block
    Lot
    • Size: 0.32 Acres
    • Features: East/West Exposure, Sprinklers In Rear, Sprinklers In Front, Gravel/Stone Front, Gravel/Stone Back, Synthetic Grass Back
    Details
    • Parcel number: 50230600

    Construction

    Type & style
    • Home type: SingleFamily
    • Architectural style: Ranch
    • Property subtype: Single Family Residence
    Materials
    • Spray Foam Insulation, Stucco, Wood Frame, Painted
    • Roof: Tile
    Condition
    • Year built: 2017
    Details
    • Builder name: Meritage

    Utilities & green energy

    • Water: Pvt Water Company

    Community & HOA

    Community
    • Features: Playground, Biking/Walking Path
    • Subdivision: SEDELLA PARCEL 3A
    HOA
    • Has HOA: Yes
    • Services included: Maintenance Grounds
    • HOA fee: $110 monthly
    • HOA name: Sedella Master Commu
    • HOA phone: 480-422-0888
    Location
    • Region: Goodyear

    Financial & listing details

    • Price per square foot: $182/sqft
    • Tax assessed value: $605,700
    • Annual tax amount: $2,853
    • Date on market: 4/25/2025
    • Cumulative days on market: 255 days
    • Listing terms: Cash,Conventional,VA Loan
    • Ownership: Fee Simple

    Price history

    DateEventPrice
    9/30/2025Sold$590,000-13.2%$182/sqft
    Source: ARMLS #6853367 Report a problem
    9/20/2025Pending sale$679,900$210/sqft
    Source: ARMLS #6853367 Report a problem
    8/26/2025Price change$679,9000%$210/sqft
    Source: ARMLS #6853367 Report a problem
    8/13/2025Pending sale$680,000$210/sqft
    Source: ARMLS #6853367 Report a problem
    6/19/2025Price change$680,000-2.8%$210/sqft
    Source: ARMLS #6853367 Report a problem
    5/27/2025Price change$699,900-2.8%$216/sqft
    Source: ARMLS #6853367 Report a problem
    5/13/2025Price change$720,000-2%$222/sqft
    Source: ARMLS #6853367 Report a problem
    4/25/2025Listed for sale$735,000-3.3%$227/sqft
    Source: ARMLS #6853367 Report a problem
    3/19/2025Listing removed$760,000$234/sqft
    Source: ARMLS #6786540 Report a problem
    1/7/2025Price change$760,000-2.2%$234/sqft
    Source: ARMLS #6786540 Report a problem
    11/21/2024Listed for sale$777,000+80.6%$239/sqft
    Source: ARMLS #6786540 Report a problem
    1/25/2018Sold$430,237$133/sqft
    Source: Public Record Report a problem

    Public tax history

    YearProperty taxesTax assessment
    2025$2,849 +3.7%$60,570 -6.3%
    2024$2,747 +3.8%$64,610 +128.8%
    2023$2,647 0%$28,242 -30.3%
    2022$2,647 -2.1%$40,510 +6%
    2021$2,705 +3.7%$38,210 +4.1%
    2020$2,609 +273.5%$36,710 +13.8%
    2019$699 $32,270 +534.6%
    2018$699 +3.3%$5,085 -35.9%
    2017$676 $7,935
    Find assessor info on the county website

    Neighborhood: 85395

    Nearby schools

    GreatSchools rating
    Schools provided by the listing agent
    • Elementary: Belen Soto Elementary School
    • Middle: Belen Soto Elementary School
    • High: Canyon View High School
    • District: Litchfield Elementary District

    Source: ARMLS. This data may not be complete. We recommend contacting the local school district to confirm school assignments for this home.

    Get a cash offer in 3 minutes
    Find out how much your home could sell for in as little as 3 minutes with a no-obligation cash offer.
    Estimated market value
    $696,800
    Get a cash offer in 3 minutes
    Find out how much your home could sell for in as little as 3 minutes with a no-obligation cash offer.
    Estimated market value
    $696,800