The seller is offering $30,000 in buyer concessions through MTH Mortgage, creating an excellent opportunity to reduce closing costs or secure a lower monthly payment on this brand-new home in the Revere neighborhood of Johnstown. This thoughtfully designed two-story residence offers approximately 2,126 square feet of living space, featuring 3 bedrooms, 2.5 bathrooms, and a versatile office or nook located just off the entry-ideal for remote work, a study, or a flex space tailored to your needs. The main level showcases an open-concept layout with a spacious great room that flows seamlessly into the dining area and kitchen, creating an inviting setting for both entertaining and everyday living. Upstairs, a generous loft provides additional living space perfect for a media room, game area, or secondary lounge, while the bedrooms offer privacy and comfort. A two-car garage and elegant two-story design complete the home's functional layout.Built by Meritage Homes, this home is known for quality craftsmanship, innovative design, and exceptional energy efficiency, including advanced spray-foam insulation. Transparent, all-inclusive pricing means appliances, blinds, and designer upgrades are already included, delivering a truly move-in-ready experience. Located in Revere at Johnstown, residents enjoy community amenities such as walking trails, open space, picnic areas, a playground, and convenient access to I-25 for easy commuting and weekend travel.
Sold for $492,990
$492,990
4671 Sunsplash Way, Johnstown, CO 80534
3beds
2,126sqft
Single Family Residence
Built in 2025
5,500 Square Feet Lot
$493,200 Zestimate®
$232/sqft
$2,812 Estimated rent
Home value
$493,200
$469,000 - $518,000
$2,812/mo
Zestimate® history
Owner options
List your home for rent
$2,812/mo
Rent Zestimate®
Find your next renter with Zillow Rental Manager. Plus, with online applications, you can quickly screen prospective tenants – for free.
$2,812/mo
Rent Zestimate®
Refinance and save
$3,470/mo
Est. payment
Refinancing to a lower rate could help reduce your monthly payments and save thousands over the life of the loan.
$3,470/mo
Est. payment
Explore your selling options
Work with a Zillow partner agent
Leverage their expertise and Zillow's premium Showcase listings to get your home seen by more buyers.
Get startedList with your own agent
Get your home in front of millions of buyers by listing it on Zillow.
Learn how to do itSell it yourself
Take full control of how buyers see your home on Zillow by listing For Sale by Owner (FSBO).
List your homeWhat's special
Two-story residenceElegant two-story designTwo-car garageSpacious great roomOpen-concept layout
Zillow last checked:
Listing updated:
Listed by:
Dylan Besthorn 970-568-2597,
eXp Realty - Northern CO
Bought with:
Non-IRES Agent
Non-IRES
Source: IRES as distributed by MLS GRID,MLS#: 1049843
Facts & features
Interior
Bedrooms & bathrooms
- Bedrooms: 3
- Bathrooms: 3
- Full bathrooms: 1
- 3/4 bathrooms: 1
- 1/2 bathrooms: 1
- Main level bathrooms: 1
Rooms
- Room types: Loft
Primary bedroom
- Description: Carpet
- Features: 3/4 Primary Bath
- Level: Upper
- Dimensions: 0 x 0
Bedroom 2
- Level: Upper
- Dimensions: 0 x 0
Bedroom 3
- Level: Upper
- Dimensions: 0 x 0
Bedroom 4
- Level: Upper
- Dimensions: 0 x 0
Bedroom 5
- Level: Upper
- Dimensions: 0 x 0
Bedroom 6
- Level: Upper
- Dimensions: 0 x 0
Dining room
- Level: Main
- Dimensions: 0 x 0
Family room
- Level: Main
- Dimensions: 0 x 0
Great room
- Level: Main
- Dimensions: 0 x 0
Kitchen
- Description: Luxury Vinyl
- Level: Main
- Dimensions: 0 x 0
Laundry
- Level: Upper
- Dimensions: 0 x 0
Living room
- Level: Main
- Dimensions: 0 x 0
Recreation room
- Level: Upper
- Dimensions: 0 x 0
Study
- Level: Main
- Dimensions: 0 x 0
Heating
- Forced Air
Cooling
- Central Air
Appliances
- Included: Gas Range, Dishwasher, Refrigerator, Washer, Dryer, Microwave
- Laundry: Washer/Dryer Hookup
Features
- Pantry, Walk-In Closet(s), Kitchen Island
- Basement: None
Interior area
- Total structure area: 2,126
- Total interior livable area: 2,126 sqft
- Finished area above ground: 2,126
Property
Parking
- Total spaces: 2
- Parking features: Attached
- Attached garage spaces: 2
- Details: Attached
Features
- Levels: Bi-Level
Lot
- Size: 5,500 Square Feet
Details
- Parcel number: R8973547
- Zoning: RES
- Special conditions: Builder
Construction
Type & style
- Home type: SingleFamily
- Property subtype: Single Family Residence
Materials
- Frame
- Roof: Composition
Condition
- New construction: Yes
- Year built: 2025
Details
- Builder model: Dillon
- Builder name: Meritage Homes
Utilities & green energy
- Water: City
- Utilities for property: Natural Gas Available, Electricity Available, Other
Community & HOA
Community
- Features: Playground
- Security: Fire Alarm
- Subdivision: Revere At Johnstown Fg 1
HOA
- Has HOA: Yes
- Services included: Common Amenities
- HOA fee: $600 annually
- HOA name: Dylan Besthorn
- HOA phone: 970-568-2597
Location
- Region: Johnstown
Financial & listing details
- Price per square foot: $232/sqft
- Tax assessed value: $529,362
- Annual tax amount: $897
- Date on market: 6/26/2026
- Listing terms: Cash,Conventional,FHA,VA Loan,1031 Exchange,USDA Loan
- Electric utility on property: Yes
Price history
| Date | Event | Price |
|---|---|---|
| 4/30/2026 | Sold | $492,990+0.4%$232/sqft |
Source:  IRES as distributed by MLS GRID #1049843 Report a problem IRES as distributed by MLS GRID #1049843 Report a problem | ||
| 3/29/2026 | Pending sale | $490,990-0.4%$231/sqft |
Source: IRES as distributed by MLS GRID #1049843 Report a problem | ||
| 3/25/2026 | Price change | $492,990+0.4%$232/sqft |
Source:  Meritage Homes Report a problem Meritage Homes Report a problem | ||
| 3/18/2026 | Price change | $490,990+0.6%$231/sqft |
Source: Meritage Homes Report a problem | ||
| 2/19/2026 | Price change | $487,990-1%$230/sqft |
Source: Meritage Homes Report a problem | ||
| 1/21/2026 | Price change | $492,990+0.6%$232/sqft |
Source: Meritage Homes Report a problem | ||
| 1/19/2026 | Listed for sale | $489,990-8.1%$230/sqft |
Source: IRES as distributed by MLS GRID #1049843 Report a problem | ||
| 10/24/2025 | Listing removed | $533,180$251/sqft |
Source: Meritage Homes Report a problem | ||
| 10/22/2025 | Listed for sale | $533,180$251/sqft |
Source: Meritage Homes Report a problem | ||
Public tax history
| Year | Property taxes | Tax assessment |
|---|---|---|
| 2026 | $2,506 +179.3% | $32,400 +96.1% |
| 2025 | $897 +4.7% | $16,520 +178.6% |
| 2024 | $857 +8680.9% | $5,930 |
| 2023 | $10 -14.1% | $5,930 +19666.7% |
| 2022 | $11 | $30 |
Find assessor info on the county website
Neighborhood: 80534
Nearby homes

- $454,9904 bd3 ba2.3k sqft4681 Sunsplash Way, Johnstown, CO 80534Sold
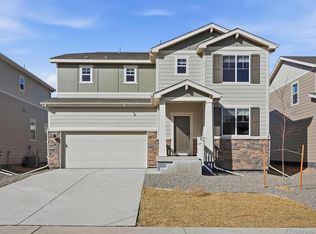
- $499,9904 bd3 ba2.5k sqft4661 Sunsplash Way, Johnstown, CO 80534Sold
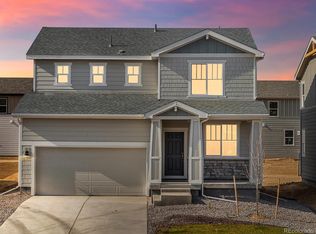
- $504,9903 bd3 ba1.8k sqft4691 Sunsplash Way, Johnstown, CO 80534Sold

- $477,9903 bd3 ba1.8k sqft4651 Sunsplash Way, Johnstown, CO 80534Sold
- $470,0003 bd3 ba2.1k sqft4674 Rabbitbrush St, Johnstown, CO 80534Sold
- $494,9904 bd3 ba2.3k sqft4664 Rabbitbrush St, Johnstown, CO 80534Sold
- $500,0004 bd3 ba2.5k sqft4684 Rabbitbrush St, Johnstown, CO 80534Sold
- $460,4653 bd3 ba1.8k sqft4694 Rabbitbrush St, Johnstown, CO 80534Sold
Nearby schools
GreatSchools rating
- 6/10Elwell Elementary SchoolGrades: PK-5Distance: 1.7 mi
- 6/10Milliken Middle SchoolGrades: 6-8Distance: 3.2 mi
- 5/10Roosevelt High SchoolGrades: 9-12Distance: 2.2 mi
Schools provided by the listing agent
- Elementary: Elwell
- Middle: Milliken
- High: Roosevelt
Source: IRES as distributed by MLS GRID. This data may not be complete. We recommend contacting the local school district to confirm school assignments for this home.
Get a cash offer in 3 minutes
Find out how much your home could sell for in as little as 3 minutes with a no-obligation cash offer.
Estimated market value
$493,200
Get a cash offer in 3 minutes
Find out how much your home could sell for in as little as 3 minutes with a no-obligation cash offer.
Estimated market value
$493,200
- Colorado
- Weld County
- Johnstown
- 80534
- 4671 Sunsplash Way
Nearby cities
Nearby zip codes
Other Johnstown Topics
