THIS HOME QUALIFIES FOR PINELLAS COUNTY DOWN PAYMENT ASSISTANCE!!! Welcome to this charming END-UNIT townhome in a peaceful, pet-friendly community of only 39 homes! Nestled among lush, wooded surroundings with no rear neighbor, this residence offers a rare combination of privacy and convenience. Inside, you’ll find tile flooring throughout the lower level and an inviting eat-in kitchen featuring wood cabinets, solid surface counters, a pantry, and plenty of natural light. A separate dining area off the living room provides additional space for entertaining. The living area boasts vaulted ceilings, adding a bright and spacious feel. The primary bedroom is conveniently located on the main floor and also features vaulted ceilings. This suite offers a spacious bedroom, two full-length built-in closets, providing ample storage for clothing and shoes and an en-suite bath which features a walk-in shower, relaxing soaking tub, and a frameless medicine cabinet for additional storage. Upstairs, a loft, additional bedroom, and full bathroom offer privacy and comfort for family members or guests. Relax in the enclosed Florida room, adding versatile extra living space year-round. Enjoy ceiling fans throughout, two dedicated parking spots directly in front of the unit, and beautiful landscaping lovingly cultivated by the homeowner. This welcoming community features a sparkling pool and is ideally located near Belcher and Klosterman Roads, with easy access to US 19, Tarpon Springs, Dunedin, and the Gulf beaches. Don’t miss your opportunity to own this well-maintained and peaceful retreat in a truly special community! With only 39 units primarily owner occupied, you will not find a more peaceful haven for your next home! NEW HVAC UNIT FEB. 2025!! BRAND NEW MICROWAVE! HOA FEE WENT DOWN IN 2026!
Sold for $276,000
$276,000
4671 TUDOR LANE, PALM HARBOR, FL 34683
2beds
1,435sqft
Townhouse
Built in 1994
1,152 Square Feet Lot
$271,900 Zestimate®
$192/sqft
$2,572 Estimated rent
Home value
$271,900
$258,000 - $285,000
$2,572/mo
Zestimate® history
Owner options
List your home for rent
$2,572/mo
Rent Zestimate®
Find your next renter with Zillow Rental Manager. Plus, with online applications, you can quickly screen prospective tenants – for free.
$2,572/mo
Rent Zestimate®
Refinance and save
$2,419/mo
Est. payment
Refinancing to a lower rate could help reduce your monthly payments and save thousands over the life of the loan.
$2,419/mo
Est. payment
Explore your selling options
Work with a Zillow partner agent
Leverage their expertise and Zillow's premium Showcase listings to get your home seen by more buyers.
Get startedList with your own agent
Get your home in front of millions of buyers by listing it on Zillow.
Learn how to do itSell it yourself
Take full control of how buyers see your home on Zillow by listing For Sale by Owner (FSBO).
List your homeWhat's special
Spacious bedroomSolid surface countersFrameless medicine cabinetEnd-unit townhomePlenty of natural lightRelaxing soaking tubWood cabinets
Zillow last checked:
Listing updated:
Listed by:
Maria Hourdas 727-639-0706,
KELLER WILLIAMS REALTY- PALM H 727-772-0772
Bought with:
Dustin Layton, 3281553
RE/MAX ELITE REALTY
Patrick Degnan, 3208846
RE/MAX ELITE REALTY
Source: Stellar MLS,MLS#: TB8438259 Originating MLS: Suncoast Tampa
Originating MLS: Suncoast Tampa
Facts & features
Interior
Bedrooms & bathrooms
- Bedrooms: 2
- Bathrooms: 3
- Full bathrooms: 2
- 1/2 bathrooms: 1
Primary bedroom
- Features: Tub with Separate Shower Stall, Dual Closets
- Level: First
- Area: 170.5 Square Feet
- Dimensions: 15.5x11
Bedroom 2
- Features: Ceiling Fan(s), Walk-In Closet(s)
- Level: Second
- Area: 143 Square Feet
- Dimensions: 11x13
Dinette
- Level: First
- Area: 76 Square Feet
- Dimensions: 8x9.5
Dining room
- Level: First
- Area: 100 Square Feet
- Dimensions: 10x10
Kitchen
- Features: Pantry
- Level: First
- Area: 105 Square Feet
- Dimensions: 10x10.5
Living room
- Features: Ceiling Fan(s)
- Level: First
- Area: 228 Square Feet
- Dimensions: 19x12
Loft
- Level: Second
- Area: 131.25 Square Feet
- Dimensions: 12.5x10.5
Heating
- Central
Cooling
- Central Air
Appliances
- Included: Dishwasher, Disposal, Dryer, Electric Water Heater, Microwave, Range, Refrigerator, Washer
- Laundry: Electric Dryer Hookup, In Kitchen, Inside, Washer Hookup
Features
- Ceiling Fan(s), Eating Space In Kitchen, Living Room/Dining Room Combo, Open Floorplan, Primary Bedroom Main Floor, Solid Surface Counters, Solid Wood Cabinets, Vaulted Ceiling(s)
- Flooring: Carpet, Ceramic Tile
- Windows: Blinds, Window Treatments
- Has fireplace: No
Interior area
- Total structure area: 1,435
- Total interior livable area: 1,435 sqft
Property
Features
- Levels: Two
- Stories: 2
- Exterior features: Other
Lot
- Size: 1,152 Square Feet
Details
- Parcel number: 192716309970000050
- Special conditions: None
Construction
Type & style
- Home type: Townhouse
- Property subtype: Townhouse
Materials
- Block, Stucco, Wood Frame
- Foundation: Slab
- Roof: Shingle
Condition
- New construction: No
- Year built: 1994
Utilities & green energy
- Sewer: Public Sewer
- Water: Public
- Utilities for property: Cable Available, Electricity Connected, Sewer Connected, Water Connected
Community & HOA
Community
- Features: Buyer Approval Required, Community Mailbox, Deed Restrictions, Dog Park, Pool
- Pet fee: $0 monthly
- Subdivision: GLENBROOK EAST
HOA
- Has HOA: Yes
- Services included: Common Area Taxes, Community Pool, Reserve Fund, Insurance, Maintenance Structure, Maintenance Grounds, Pool Maintenance, Trash
- HOA fee: $489 monthly
- HOA name: Magda Hatka
- HOA phone: 727-726-8000
Location
- Region: Palm Harbor
Financial & listing details
- Price per square foot: $192/sqft
- Tax assessed value: $166,472
- Annual tax amount: $2,276
- Date on market: 11/10/2025
- Cumulative days on market: 103 days
- Listing terms: Cash,Conventional,FHA,VA Loan
- Ownership: Fee Simple
- Total actual rent: 0
- Electric utility on property: Yes
- Road surface type: Paved
Price history
| Date | Event | Price |
|---|---|---|
| 4/2/2026 | Sold | $276,000-2.1%$192/sqft |
Source:  Stellar MLS #TB8438259 Report a problem Stellar MLS #TB8438259 Report a problem | ||
| 2/26/2026 | Pending sale | $282,000$197/sqft |
Source: Stellar MLS #TB8438259 Report a problem | ||
| 2/13/2026 | Price change | $282,000-0.2%$197/sqft |
Source: Stellar MLS #TB8438259 Report a problem | ||
| 12/16/2025 | Price change | $282,500-5.8%$197/sqft |
Source: Stellar MLS #TB8438259 Report a problem | ||
| 11/10/2025 | Listed for sale | $300,000+85.8%$209/sqft |
Source: Stellar MLS #TB8438259 Report a problem | ||
| 6/16/2016 | Sold | $161,500+29.2%$113/sqft |
Source: Public Record Report a problem | ||
| 8/26/2013 | Sold | $125,000+1.6%$87/sqft |
Source: Stellar MLS #U7584391 Report a problem | ||
| 6/17/2003 | Sold | $123,000+25.5%$86/sqft |
Source: Public Record Report a problem | ||
| 5/30/2000 | Sold | $98,000+23.4%$68/sqft |
Source: Public Record Report a problem | ||
| 7/14/1994 | Sold | $79,400$55/sqft |
Source: Public Record Report a problem | ||
Public tax history
| Year | Property taxes | Tax assessment |
|---|---|---|
| 2024 | $2,276 +2.2% | $166,472 +3% |
| 2023 | $2,228 +3.4% | $161,623 +3% |
| 2022 | $2,154 | $156,916 |
Find assessor info on the county website
Neighborhood: 34683
Nearby homes
- $238,7002 bd2 ba1.1k sqft4673 Tudor Ln, Palm Harbor, FL 34683Off Market
- $242,5002 bd2 ba1.1k sqft4675 Tudor Ln, Palm Harbor, FL 34683Sold
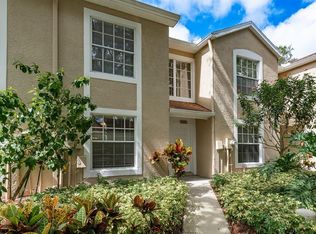
- $234,5002 bd2 ba1.1k sqft4677 Tudor Ln, Palm Harbor, FL 34683Off Market
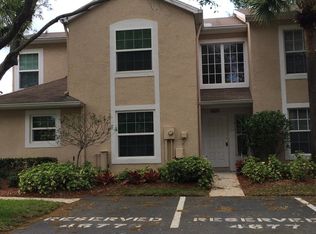
- $290,4002 bd3 ba1.4k sqft4679 Tudor Ln, Palm Harbor, FL 34683Off Market
- $274,2002 bd2 ba1.4k sqft4670 Tudor Ln, Palm Harbor, FL 34683Off Market
- $280,500-- bd-- ba1.4k sqft4672 Tudor Ln, Palm Harbor, FL 34683Off Market
- $281,5002 bd2 ba1.4k sqft4674 Tudor Ln, Palm Harbor, FL 34683Off Market
- $283,3002 bd3 ba1.4k sqft4676 Tudor Ln, Palm Harbor, FL 34683Off Market
Nearby schools
GreatSchools rating
- 10/10Sutherland Elementary SchoolGrades: PK-5Distance: 1.4 mi
- 6/10Tarpon Springs Middle SchoolGrades: 6-8Distance: 3 mi
- 6/10Tarpon Springs High SchoolGrades: PK,9-12Distance: 2.6 mi
Schools provided by the listing agent
- Elementary: Sutherland Elementary-PN
- Middle: Tarpon Springs Middle-PN
- High: Tarpon Springs High-PN
Source: Stellar MLS. This data may not be complete. We recommend contacting the local school district to confirm school assignments for this home.
Get a cash offer in 3 minutes
Find out how much your home could sell for in as little as 3 minutes with a no-obligation cash offer.
Estimated market value
$271,900
Get a cash offer in 3 minutes
Find out how much your home could sell for in as little as 3 minutes with a no-obligation cash offer.
Estimated market value
$271,900
- Florida
- Pinellas County
- Palm Harbor
- 34683
- 4671 TUDOR LANE
Nearby cities
Nearby zip codes
Other Palm Harbor Topics
