Skip main navigation
Sold for $2,000,000
  • $2,000,000

    4671 Vista De Oro Ave, Woodland Hills, CA 91364

    5beds
    3,148sqft
    Residential, Single Family Residence
    Built in 1969
    0.4 Acres Lot
    $1,974,900 Zestimate®
    $635/sqft
    $8,538 Estimated rent

    Home value

    $1,974,900

    $1.78M - $2.19M

    $8,538/mo

    Zestimate® history
    Loading
    Loading...

    Owner options

    List your home for rent

    $8,538/mo

    Rent Zestimate®

    Find your next renter with Zillow Rental Manager. Plus, with online applications, you can quickly screen prospective tenants – for free.

    Learn more

    $8,538/mo

    Rent Zestimate®

    Refinance and save

    $12,928/mo

    Est. payment

    Refinancing to a lower rate could help reduce your monthly payments and save thousands over the life of the loan.

    See today's rates

    $12,928/mo

    Est. payment

    Explore your selling options

    Work with a Zillow partner agent

    Leverage their expertise and Zillow's premium Showcase listings to get your home seen by more buyers.

    Get started

    List with your own agent

    Get your home in front of millions of buyers by listing it on Zillow.

    Learn how to do it

    Sell it yourself

    Take full control of how buyers see your home on Zillow by listing For Sale by Owner (FSBO).

    List your home

    What's special

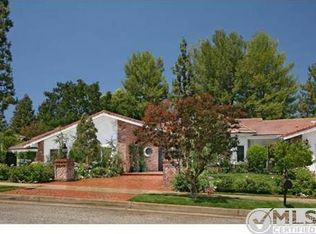
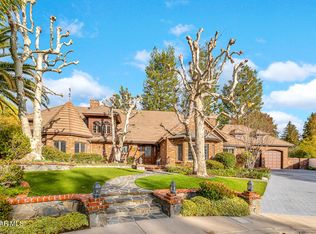
    Sparkling pebbletec poolSleek fireplaceMid-century modern estateExpansive backyardThoughtfully designed single-story livingPrivate en-suite bathSerene primary suite
    Experience refined living in the heart of Woodland Hills' prestigious Vista de Oro neighborhood. This exceptional Mid-Century Modern estate sits on a flat third-acre lot (17,521 sq ft) and offers 5 bedrooms, 3.5 bathrooms, and 3,148 sq ft of thoughtfully designed single-story living. Interior highlights include a separate living room, dining room, breakfast room, a den with a sleek fireplace, and a powder room. The kitchen features stainless steel appliances, white Caesarstone countertops, generous cabinetry, ample counter space, and direct garage access. Off a main hallway, the serene primary suite offers dual walk-in closets, a private en-suite bath, and direct backyard access. Two bedrooms share a bathroom with double sinks, a separate tub, and a walk-in shower. A self-contained in-law suite, accessible through a private side gate or via a hallway entrance, leads through the fourth bedroom to a fifth bedroom featuring a partial kitchen and split HVAC system, offering flexible use as guest quarters, a home office, or a gym. The expansive backyard is a private retreat with manicured lawns, mature landscaping, multiple seating areas, and a sparkling PebbleTec pool. Additional highlights include a fully finished 3-car garage, fully paid solar, and room to expand. Near award-winning schools, Serrania Park, Westfield Mall, The Village, Calabasas Commons, hiking trails, Malibu beaches, and the upcoming Rams Village at Warner Center.

    Zillow last checked:

    Listing updated:

    Listed by:

    Suzanne Weinstock DRE # 01921181 310-502-0402,

    Berkshire Hathaway HomeServices California Properties 310-207-7080,

    Robin Greenberg DRE # 00766868 310-968-0605,

    Berkshire Hathaway HomeServices California Properties

    Bought with:

    Carol Wolfe, DRE # 00477745

    Rodeo Realty

    Source: CLAW,MLS#: 25531377MLS Logo

    Facts & features

    Interior

    Bedrooms & bathrooms
    • Bedrooms: 5
    • Bathrooms: 4
    • Full bathrooms: 3
    • 1/2 bathrooms: 1
    Rooms
    • Room types: Attic, Breakfast, Breakfast Area, Center Hall, Entry, Family Room, In-Law Suite, Living Room, Powder, Walk-In Closet, Dining Room, Den, Bar, Dining Area, Office, Patio Covered, Patio Open, Jack And Jill, Patio Enclosed, Pantry, Service Entrance
    Bedroom
    • Features: Walk-In Closet(s)
    Bathroom
    • Features: Powder Room, Shower and Tub, Shower Stall, Dual Entry (Jack & Jill) Bath, Linen Closet, Tub Only
    Heating
    • Central
    Cooling
    • Central Air, Dual
    Appliances
    • Included: Double Oven, Gas Cooktop, Range Hood, Dishwasher, Exhaust Fan, Range/Oven, Refrigerator, Water Line to Refrigerator, Disposal, Gas Water Heater
    • Laundry: Inside, Laundry Area, Laundry Room, Gas Or Electric Dryer Hookup
    Features
    • Breakfast Room, Formal Dining Rm
    • Flooring: Laminate, Carpet, Tile
    • Number of fireplaces: 1
    • Fireplace features: Den, Family Room, Gas and Wood
    Interior area
    • Total structure area: 3,148
    • Total interior livable area: 3,148 sqft

    Property

    Parking
    • Total spaces: 6
    • Parking features: Attached, Direct Access, Garage Door Opener, Driveway, Concrete, Garage - 3 Car, Garage Is Attached
    • Attached garage spaces: 3
    • Uncovered spaces: 3
    Features
    • Levels: One
    • Stories: 1
    • Pool features: In Ground
    • Spa features: None
    • Has view: Yes
    • View description: Other, Pool, Trees/Woods
    • Has water view: Yes
    Lot
    • Size: 0.4 Acres
    Details
    • Additional structures: None
    • Parcel number: 2174015020
    • Zoning: LARA
    • Special conditions: Standard

    Construction

    Type & style
    • Home type: SingleFamily
    • Architectural style: Mid-Century
    • Property subtype: Residential, Single Family Residence
    Condition
    • Year built: 1969

    Utilities & green energy

    Green energy
    • Energy generation: Solar

    Community & HOA

    Community
    • Security: Alarm System
    HOA
    • Has HOA: No
    Location
    • Region: Woodland Hills

    Financial & listing details

    • Price per square foot: $635/sqft
    • Tax assessed value: $2,040,000
    • Date on market: 5/1/2025

    Price history

    DateEventPrice
    6/12/2025Sold$2,000,000-3.6%$635/sqft
    Source: CLAW #25531377 Report a problem
    5/28/2025Pending sale$2,075,000$659/sqft
    Source: CLAW #25531377 Report a problem
    5/14/2025Contingent$2,075,000$659/sqft
    Source: CLAW #25531377 Report a problem
    5/1/2025Listed for sale$2,075,000$659/sqft
    Source: CLAW #25531377 Report a problem

    Public tax history

    YearProperty taxesTax assessment
    2026-- $2,040,000 +648.1%
    2025$3,982 +3.9%$272,703 +2%
    2024$3,832 +1.7%$267,356 +2%
    2023$3,768 +3.7%$262,114 +2%
    2022$3,633 +1.6%$256,976 +2%
    2021$3,576 -0.7%$251,939 +1%
    2020$3,601 $249,356 +2%
    2019$3,601 +8.6%$244,467 +2%
    2018$3,315 $239,675 +2%
    2017$3,315 +2.1%$234,976 +2%
    2016$3,248 +3.7%$230,370 +1.5%
    2015$3,131 +0.6%$226,911 +2%
    2014$3,112 $222,467 +2.5%
    2012-- $217,120 +2%
    2011-- $212,864 +0.8%
    2010-- $211,274 -0.2%
    2009-- $211,777 +2%
    2008-- $207,626 +2%
    2007-- $203,556 +2%
    2006-- $199,566
    2005-- $199,566 +4%
    2004-- $191,819 +1.9%
    2003-- $188,305 +2%
    2002-- $184,613 +4%
    2000-- $177,446
    Find assessor info on the county website

    Neighborhood: Woodland Hills

    Nearby schools

    GreatSchools rating
    Get a cash offer in 3 minutes
    Find out how much your home could sell for in as little as 3 minutes with a no-obligation cash offer.
    Estimated market value
    $1,974,900
    Get a cash offer in 3 minutes
    Find out how much your home could sell for in as little as 3 minutes with a no-obligation cash offer.
    Estimated market value
    $1,974,900