This newly remodeled 2-bedroom, 2-bathroom home offers comfort and convenience in a serene rural setting. This house features a welcoming covered front porch and a spacious lot spread across 3 ACRES, providing ample outdoor activities and picturesque country living space. Upon entering, you'll be greeted by a great room with a soaring cathedral ceiling, abundant natural light, and a ceiling fan that maintains a cool and airy atmosphere. This open space flows seamlessly into the kitchen, which boasts pristine white cabinets, a center island, sleek stainless steel appliances, and a chic backsplash, perfect for the home chef. The primary bedroom is a peaceful retreat, with a ceiling fan and an ensuite bathroom highlighted by a large vanity and a beautifully tiled walk-in shower. The second bedroom is spacious and has access to a modern, remodeled bathroom. Spacious laundry room. Updates throughout the home include durable vinyl plank flooring, light fixtures, new windows, a new roof, and a new HVAC for year-round comfort! The property includes a fenced dog area, making it perfect for pet owners. This move-in-ready home combines modern updates with ample outdoor space and is an ideal choice for those seeking a peaceful rural lifestyle with convenient access to city amenities.
Sold
$280,000
4671 W 100 N, Shelbyville, IN 46176
2beds
1,152sqft
Residential, Single Family Residence
Built in 1965
3 Acres Lot
$309,400 Zestimate®
$243/sqft
$1,394 Estimated rent
Home value
$309,400
$294,000 - $328,000
$1,394/mo
Zestimate® history
Owner options
List your home for rent
$1,394/mo
Rent Zestimate®
Find your next renter with Zillow Rental Manager. Plus, with online applications, you can quickly screen prospective tenants – for free.
$1,394/mo
Rent Zestimate®
Refinance and save
$1,699/mo
Est. payment
Refinancing to a lower rate could help reduce your monthly payments and save thousands over the life of the loan.
$1,699/mo
Est. payment
Explore your selling options
Work with a Zillow partner agent
Leverage their expertise and Zillow's premium Showcase listings to get your home seen by more buyers.
Get startedList with your own agent
Get your home in front of millions of buyers by listing it on Zillow.
Learn how to do itSell it yourself
Take full control of how buyers see your home on Zillow by listing For Sale by Owner (FSBO).
List your homeWhat's special
Zillow last checked:
Listing updated:
Listed by:
Jamie Suchotzky 317-551-9589,
Red Hot, REALTORS LLC
Bought with:
Denise Wilson
RE/MAX At The Crossing
Source: MIBOR as distributed by MLS GRID,MLS#: 21984904
Facts & features
Interior
Bedrooms & bathrooms
- Bedrooms: 2
- Bathrooms: 2
- Full bathrooms: 2
- Main level bathrooms: 2
- Main level bedrooms: 2
Primary bedroom
- Features: Vinyl Plank
- Level: Main
- Area: 144 Square Feet
- Dimensions: 12x12
Bedroom 2
- Features: Vinyl Plank
- Level: Main
- Area: 144 Square Feet
- Dimensions: 12x12
Great room
- Features: Vinyl Plank
- Level: Main
- Area: 375 Square Feet
- Dimensions: 15x25
Kitchen
- Features: Vinyl Plank
- Level: Main
- Area: 140 Square Feet
- Dimensions: 10x14
Laundry
- Features: Vinyl Plank
- Level: Main
- Area: 64 Square Feet
- Dimensions: 08x08
Heating
- Electric, Forced Air
Cooling
- Has cooling: Yes
Appliances
- Included: Dishwasher, Disposal, MicroHood, Electric Oven, Refrigerator, Water Heater
- Laundry: Connections All
Features
- Attic Access, Cathedral Ceiling(s), Kitchen Island, Ceiling Fan(s)
- Windows: Windows Vinyl, Wood Work Painted
- Has basement: No
- Attic: Access Only
Interior area
- Total structure area: 1,152
- Total interior livable area: 1,152 sqft
Property
Parking
- Total spaces: 1
- Parking features: Attached
- Attached garage spaces: 1
- Details: Garage Parking Other(Garage Door Opener)
Features
- Levels: One
- Stories: 1
- Patio & porch: Covered
- Fencing: Fenced,Partial
Lot
- Size: 3 Acres
- Features: Mature Trees
Details
- Parcel number: 730633100005000004
- Horse amenities: None
Construction
Type & style
- Home type: SingleFamily
- Architectural style: Ranch
- Property subtype: Residential, Single Family Residence
Materials
- Vinyl Siding
- Foundation: Crawl Space
Condition
- Updated/Remodeled
- New construction: No
- Year built: 1965
Utilities & green energy
- Water: Private Well
Community & HOA
Community
- Subdivision: Lees
HOA
- Has HOA: No
Location
- Region: Shelbyville
Financial & listing details
- Price per square foot: $243/sqft
- Tax assessed value: $201,200
- Annual tax amount: $914
- Date on market: 6/13/2024
- Cumulative days on market: 2 days
Price history
| Date | Event | Price |
|---|---|---|
| 7/9/2024 | Sold | $280,000+1.8%$243/sqft |
Source:  MIBOR as distributed by MLS GRID #21984904 Report a problem MIBOR as distributed by MLS GRID #21984904 Report a problem | ||
| 6/15/2024 | Pending sale | $275,000$239/sqft |
Source: MIBOR as distributed by MLS GRID #21984904 Report a problem | ||
| 6/13/2024 | Listed for sale | $275,000+96.4%$239/sqft |
Source: MIBOR as distributed by MLS GRID #21984904 Report a problem | ||
| 8/31/2022 | Listing removed | -- |
Source: Owner Report a problem | ||
| 6/2/2022 | Pending sale | $140,000$122/sqft |
Source: Owner Report a problem | ||
| 4/4/2022 | Listed for sale | $140,000+45.1%$122/sqft |
Source: Owner Report a problem | ||
| 3/14/2022 | Sold | $96,500$84/sqft |
Source: Public Record Report a problem | ||
Public tax history
| Year | Property taxes | Tax assessment |
|---|---|---|
| 2025 | $1,198 +31.2% | $201,200 +25.7% |
| 2024 | $913 -10.3% | $160,100 +11.9% |
| 2023 | $1,019 -38.5% | $143,100 +0.8% |
| 2022 | $1,658 +117.1% | $142,000 +19.7% |
| 2021 | $764 +8.3% | $118,600 +0.9% |
| 2020 | $705 +13.7% | $117,600 +7.4% |
| 2019 | $620 +6% | $109,500 +7.6% |
| 2018 | $585 +15.5% | $101,800 +3.4% |
| 2017 | $506 | $98,500 +3.7% |
| 2016 | $506 +6% | $95,000 -4.8% |
| 2014 | $477 -18.8% | $99,800 -3.2% |
| 2013 | $588 +34% | $103,100 +3% |
| 2012 | $439 -19.8% | $100,100 -3.8% |
| 2011 | $547 +11% | $104,100 |
| 2010 | $493 0% | $104,100 |
| 2009 | $493 | $104,100 +3% |
| 2007 | -- | $101,100 +9.8% |
| 2006 | $689 | $92,100 +9.5% |
| 2005 | -- | $84,100 |
Find assessor info on the county website
Neighborhood: 46176
Nearby homes
- $428,2004 bd2 ba3k sqft4715 W 100 N, Shelbyville, IN 46176Off Market

- $315,6003 bd1 ba2.2k sqft4635 W 100 N, Shelbyville, IN 46176Off Market
- $--6.421 Acres4725 W 100 N, Shelbyville, IN 46176Off Market

- $292,5003 bd2 ba1.4k sqft4590 W 100 N, Shelbyville, IN 46176Off Market
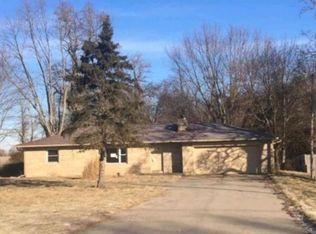
- $461,0002 bd1 ba1.2k sqft4835 W 100 N, Shelbyville, IN 46176Off Market
- $291,1003 bd1 ba1.6k sqft1025 N 450 W, Shelbyville, IN 46176Off Market
- $415,4004 bd3 ba1.9k sqft1061 N 450 W, Shelbyville, IN 46176Off Market
- $25,700-- bd-- ba-- sqft1380 N 450 W, Shelbyville, IN 46176Off Market
Nearby schools
GreatSchools rating
- 7/10Triton Central Elementary SchoolGrades: PK-4Distance: 5 mi
- 7/10Triton Central Middle SchoolGrades: 5-8Distance: 5.1 mi
- 8/10Triton Central High SchoolGrades: 9-12Distance: 5 mi
Get a cash offer in 3 minutes
Find out how much your home could sell for in as little as 3 minutes with a no-obligation cash offer.
Estimated market value
$309,400
Get a cash offer in 3 minutes
Find out how much your home could sell for in as little as 3 minutes with a no-obligation cash offer.
Estimated market value
$309,400
- Indiana
- Shelby County
- Shelbyville
- 46176
- 4671 W 100 N
Nearby cities
Nearby neighborhoods
Nearby zip codes
Other Shelbyville Topics
