Skip main navigation
Sold for $325,000
  • $325,000

    4671 WANDERING WAY, WESLEY CHAPEL, FL 33544

    3beds
    1,748sqft
    Townhouse
    Built in 2018
    2,163 Square Feet Lot
    $324,900 Zestimate®
    $186/sqft
    $2,519 Estimated rent

    Home value

    $324,900

    $299,000 - $351,000

    $2,519/mo

    Zestimate® history
    Loading
    Loading...

    Owner options

    List your home for rent

    $2,519/mo

    Rent Zestimate®

    Find your next renter with Zillow Rental Manager. Plus, with online applications, you can quickly screen prospective tenants – for free.

    Learn more

    $2,519/mo

    Rent Zestimate®

    Refinance and save

    $2,548/mo

    Est. payment

    Refinancing to a lower rate could help reduce your monthly payments and save thousands over the life of the loan.

    See today's rates

    $2,548/mo

    Est. payment

    Explore your selling options

    Work with a Zillow partner agent

    Leverage their expertise and Zillow's premium Showcase listings to get your home seen by more buyers.

    Get started

    List with your own agent

    Get your home in front of millions of buyers by listing it on Zillow.

    Learn how to do it

    Sell it yourself

    Take full control of how buyers see your home on Zillow by listing For Sale by Owner (FSBO).

    List your home

    What's special

    Beautiful oversized center islandCustom trim detailsGranite countertopsWater viewsPlank tile flooringTray ceilingsTriple sliding glass doors
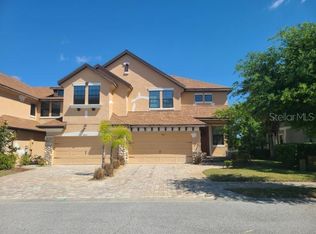
    Virtually Staged. Welcome to gated Maple Glen, where style, space, and water views come together in one of Wesley Chapel’s most convenient locations. This beautifully maintained 3-bedroom, 2.5-bath townhome stands apart with tastefully selected Design Center upgrades and custom trim details that add character and sophistication throughout the home. The first floor features plank tile flooring, a spacious open-concept living area, and triple sliding glass doors that open to a covered, screened lanai overlooking the water—perfect for relaxing and enjoying the Florida lifestyle. The kitchen is designed to impress with granite countertops, undermount sinks, 42-inch cabinetry with crown molding, stainless steel appliances, and a beautiful oversized center island that serves as the heart of the home. The upscale finishes continue throughout with granite countertops and undermount sinks in the bathrooms, creating a cohesive and elegant feel from room to room. Upstairs, you'll find all three bedrooms, a versatile loft/flex space ideal for a home office, media room, or play area, plus the convenience of an upstairs laundry room. The spacious owner's suite features tray ceilings, a luxurious en-suite bath with a garden tub, separate shower, and plenty of room to unwind. Additional features include a 2-car garage, a 2018 roof, 2018 A/C system, and access to Maple Glen amenities including a community pool, playground, and dog park. Located just minutes from Seven Oaks, shopping, dining, top-rated schools, this move-in-ready home delivers the perfect combination of comfort, convenience, and Florida lifestyle. Schedule your private showing today.

    Zillow last checked:

    Listing updated:

    Listed by:

    Christopher Webb 813-297-1435,

    WEICHERT REALTORS EXCLUSIVE PROPERTIES 813-426-2669,

    Hector Contreras 813-426-2669,

    WEICHERT REALTORS EXCLUSIVE PROPERTIES

    Bought with:

    Barbara Zapal, 3132655

    CHARLES RUTENBERG REALTY INC

    Source: Stellar MLS,MLS#: TB8516524MLS LogoOriginating MLS: Suncoast Tampa

    Facts & features

    Interior

    Bedrooms & bathrooms
    • Bedrooms: 3
    • Bathrooms: 3
    • Full bathrooms: 2
    • 1/2 bathrooms: 1
    Rooms
    • Room types: Utility Room, Loft
    Primary bedroom
    • Features: Walk-In Closet(s)
    • Level: Second
    • Area: 418 Square Feet
    • Dimensions: 19x22
    Bedroom 2
    • Features: Built-in Closet
    • Level: Second
    • Area: 143 Square Feet
    • Dimensions: 11x13
    Bedroom 3
    • Features: Built-in Closet
    • Level: Second
    • Area: 156 Square Feet
    • Dimensions: 12x13
    Dining room
    • Level: First
    • Area: 50 Square Feet
    • Dimensions: 5x10
    Kitchen
    • Level: First
    • Area: 160 Square Feet
    • Dimensions: 10x16
    Living room
    • Level: First
    • Area: 165 Square Feet
    • Dimensions: 11x15
    Heating
    • Central, Electric
    Cooling
    • Central Air
    Appliances
    • Included: Convection Oven, Dishwasher, Microwave, Range, Refrigerator
    • Laundry: Inside, Laundry Room, Upper Level
    Features
    • Ceiling Fan(s), Eating Space In Kitchen, Open Floorplan, PrimaryBedroom Upstairs, Solid Surface Counters, Stone Counters, Thermostat
    • Flooring: Carpet, Tile
    • Doors: Sliding Doors
    • Has fireplace: No
    Interior area
    • Total structure area: 2,300
    • Total interior livable area: 1,748 sqft

    Property

    Parking
    • Total spaces: 2
    • Parking features: Driveway, Garage Door Opener
    • Garage spaces: 2
    • Has uncovered spaces: Yes
    Features
    • Levels: Two
    • Stories: 2
    • Patio & porch: Covered, Patio, Screened
    • Exterior features: Sidewalk
    Lot
    • Size: 2,163 Square Feet
    • Features: In County, Sidewalk
    Details
    • Parcel number: 1926130110000000060
    • Zoning: MPUD
    • Special conditions: None

    Construction

    Type & style
    • Home type: Townhouse
    • Property subtype: Townhouse
    Materials
    • Block, Stucco
    • Foundation: Slab
    • Roof: Shingle
    Condition
    • New construction: No
    • Year built: 2018

    Utilities & green energy

    • Sewer: Public Sewer
    • Water: Public
    • Utilities for property: BB/HS Internet Available, Electricity Connected, Public

    Community & HOA

    Community
    • Features: Dog Park, Gated Community - No Guard, Playground, Pool, Sidewalks
    • Pet fee: $0 monthly
    • Subdivision: MAPLE GLEN/SEVEN OAKS
    HOA
    • Has HOA: Yes
    • Services included: Pool Maintenance
    • HOA fee: $320 monthly
    • HOA name: Barbara Lusk
    • HOA phone: 813-907-0445
    Location
    • Region: Zephyrhills

    Financial & listing details

    • Price per square foot: $186/sqft
    • Tax assessed value: $328,309
    • Annual tax amount: $5,730
    • Date on market: 6/11/2026
    • Cumulative days on market: 17 days
    • Listing terms: Cash,Conventional,FHA,VA Loan
    • Ownership: Fee Simple
    • Total actual rent: 0
    • Electric utility on property: Yes
    • Road surface type: Paved, Asphalt

    Price history

    DateEventPrice
    8/7/2026Sold$325,000-6.9%$186/sqft
    Source: Stellar MLS #TB8516524 Report a problem
    7/8/2026Contingent$349,000$200/sqft
    Source: Stellar MLS #TB8516524 Report a problem
    6/29/2026Pending sale$349,000$200/sqft
    Source: Stellar MLS #TB8516524 Report a problem
    6/11/2026Listed for sale$349,000+4.5%$200/sqft
    Source: Stellar MLS #TB8516524 Report a problem
    6/1/2026Listing removed$333,999$191/sqft
    Source: Stellar MLS #TB8471870 Report a problem
    5/8/2026Price change$333,999-4.3%$191/sqft
    Source: Stellar MLS #TB8471870 Report a problem
    4/30/2026Price change$349,000-2.2%$200/sqft
    Source: Stellar MLS #TB8471870 Report a problem
    3/3/2026Price change$357,000-1.7%$204/sqft
    Source: Stellar MLS #TB8471870 Report a problem
    2/5/2026Listed for sale$363,000+42.4%$208/sqft
    Source: Stellar MLS #TB8471870 Report a problem
    11/24/2025Listing removed$2,400$1/sqft
    Source: Stellar MLS #TB8444863 Report a problem
    11/7/2025Listed for rent$2,400-4%$1/sqft
    Source: Stellar MLS #TB8444863 Report a problem
    10/18/2024Listing removed$2,500$1/sqft
    Source: Stellar MLS #T3551528 Report a problem
    9/24/2024Price change$2,500-3.8%$1/sqft
    Source: Stellar MLS #T3551528 Report a problem
    8/26/2024Listed for rent$2,600-8.8%$1/sqft
    Source: Stellar MLS #T3551528 Report a problem
    8/21/2024Listing removed--
    Source: Zillow Rentals Report a problem
    7/31/2024Listed for rent$2,850$2/sqft
    Source: Zillow Rentals Report a problem
    4/18/2018Sold$255,000-1.9%$146/sqft
    Source: Public Record Report a problem
    12/8/2017Listing removed$259,990$149/sqft
    Source: CalAtlantic Homes Report a problem
    11/12/2017Price change$259,990-3.9%$149/sqft
    Source: CalAtlantic Homes Report a problem
    10/26/2017Price change$270,429+7.1%$155/sqft
    Source: CalAtlantic Homes Report a problem
    10/12/2017Price change$252,500+1%$144/sqft
    Source: CalAtlantic Homes Report a problem
    9/28/2017Price change$250,000-7.6%$143/sqft
    Source: CalAtlantic Homes Report a problem
    9/5/2017Listed for sale$270,429$155/sqft
    Source: CalAtlantic Homes Report a problem

    Public tax history

    YearProperty taxesTax assessment
    2025$5,730 +53.9%$328,309 +32.1%
    2024$3,723 +3.9%$248,480
    2023$3,583 +11.4%$248,480 +3%
    2022$3,216 +2%$241,250 +6.1%
    2021$3,154 +1.7%$227,410 +1.4%
    2020$3,102 +1.8%$224,270 +2.3%
    2019$3,049 $219,235 +1092.5%
    2018$3,049 +924.3%$18,384
    2017$298 -1.9%$18,384
    2016$303 -3.5%$18,384
    2015$314 +1.7%$18,384
    2014$309 $18,384
    Find assessor info on the county website

    Neighborhood: 33544

    Nearby schools

    GreatSchools rating
    Schools provided by the listing agent
    • Elementary: Seven Oaks Elementary-PO
    • Middle: Cypress Creek Middle School
    • High: Cypress Creek High-PO

    Source: Stellar MLS. This data may not be complete. We recommend contacting the local school district to confirm school assignments for this home.

    Get a cash offer in 3 minutes
    Find out how much your home could sell for in as little as 3 minutes with a no-obligation cash offer.
    Estimated market value
    $324,900
    Get a cash offer in 3 minutes
    Find out how much your home could sell for in as little as 3 minutes with a no-obligation cash offer.
    Estimated market value
    $324,900