The one you have been waiting for! Welcome to an exquisite East Cobb home in highly desirable Wynmeade. Nestled in the cul de sac of a quiet neighborhood in sought after Sope Creek, Dickerson & Walton school district. This 4-sided brick residence offers a rare opportunity for a full in-law suite on the terrace level, primary suite on the main level highlighted by a beautifully renovated spa bath with heated floors, and 3 very large bedrooms and ensuite baths upstairs with an ELEVATOR TO ALL LEVELS. The upstairs also boasts a beautiful built-in office/study space.The exceptional kitchen offers updated quartz countertops and backsplash, Sub Zero refrigerator, Sub Zero freezer, Thermador gas cooktop, double ovens and plenty of storage for the chef in the family. Enjoy family meals in the spacious vaulted breakfast room! The fireside great room with coffered ceiling flows seamlessly into the light filled sunroom overlooking a perfectly manicured FLAT backyard. Additional features on the main level include a powder room, butler’s pantry with wet bar, a dining room which seats 12, a gorgeous two-story foyer and an oversized laundry room. The finished terrace level offers endless possibilities. The full kitchen boasts an island, gas cooking, instant hot water, and Kitchen Aid stainless steel appliances. In addition to seating at the island you have a full dining room opening to a very large family room with a stone fireplace and built-in bookcases. Three additional bedrooms/flex rooms and a full bath complete the space along with ample storage and ELEVATOR access. A relaxing, covered porch accents this open and comfortable living space. Guests and family members will feel they have an entire home in this spacious, full daylight, terrace level. Gorgeous millwork throughout, new HVAC systems, new hot waters heaters, Trex decking, walk up attic storage, newer roof, new driveway, and a perfect backyard complete this impressive residence. Minutes to all shopping, medical facilities, Sandy Springs, Roswell and 3 major interstates from this perfect East Cobb location.
Closed
$1,375,000
4671 Wynmeade Park NE, Marietta, GA 30067
6beds
8,087sqft
Single Family Residence, Residential
Built in 1999
0.27 Acres Lot
$1,567,000 Zestimate®
$170/sqft
$5,421 Estimated rent
Home value
$1,567,000
$1.46M - $1.71M
$5,421/mo
Zestimate® history
Owner options
List your home for rent
$5,421/mo
Rent Zestimate®
Find your next renter with Zillow Rental Manager. Plus, with online applications, you can quickly screen prospective tenants – for free.
$5,421/mo
Rent Zestimate®
Refinance and save
$7,984/mo
Est. payment
Refinancing to a lower rate could help reduce your monthly payments and save thousands over the life of the loan.
$7,984/mo
Est. payment
Explore your selling options
Work with a Zillow partner agent
Leverage their expertise and Zillow's premium Showcase listings to get your home seen by more buyers.
Get startedList with your own agent
Get your home in front of millions of buyers by listing it on Zillow.
Learn how to do itSell it yourself
Take full control of how buyers see your home on Zillow by listing For Sale by Owner (FSBO).
List your homeWhat's special
Zillow last checked:
Listing updated:
Listed by:
KATHY CADE,
Atlanta Communities
Bought with:
Scott Prather, 279273
Dorsey Alston Realtors
Source: FMLS GA,MLS#: 7285875
Facts & features
Interior
Bedrooms & bathrooms
- Bedrooms: 6
- Bathrooms: 6
- Full bathrooms: 5
- 1/2 bathrooms: 1
- Main level bathrooms: 1
- Main level bedrooms: 1
Rooms
- Room types: Bonus Room, Exercise Room, Family Room, Game Room, Great Room, Living Room, Office, Sun Room
Primary bedroom
- Features: In-Law Floorplan, Master on Main, Oversized Master
- Level: In-Law Floorplan, Master on Main, Oversized Master
Bedroom
- Features: In-Law Floorplan, Master on Main, Oversized Master
Primary bathroom
- Features: Double Vanity, Separate His/Hers, Separate Tub/Shower, Soaking Tub
Dining room
- Features: Butlers Pantry, Separate Dining Room
Kitchen
- Features: Breakfast Bar, Breakfast Room, Cabinets Stain, Eat-in Kitchen, Keeping Room, Kitchen Island, Pantry, Second Kitchen, Solid Surface Counters, View to Family Room
Heating
- Central, Forced Air, Natural Gas, Zoned
Cooling
- Ceiling Fan(s), Central Air, Multi Units, Zoned
Appliances
- Included: Dishwasher, Disposal, Double Oven, Dryer, Electric Oven, Gas Cooktop, Gas Range, Gas Water Heater, Microwave, Refrigerator, Trash Compactor, Washer
- Laundry: Laundry Room, Main Level, Sink
Features
- Bookcases, Central Vacuum, Coffered Ceiling(s), Crown Molding, Elevator, High Ceilings 9 ft Lower, High Ceilings 9 ft Upper, High Ceilings 10 ft Main, His and Hers Closets, Walk-In Closet(s), Wet Bar
- Flooring: Carpet, Ceramic Tile, Hardwood
- Windows: Double Pane Windows, Plantation Shutters, Window Treatments
- Basement: Daylight,Exterior Entry,Finished,Finished Bath,Full,Interior Entry
- Attic: Permanent Stairs
- Number of fireplaces: 3
- Fireplace features: Basement, Family Room, Gas Log, Gas Starter, Keeping Room
- Common walls with other units/homes: No Common Walls
Interior area
- Total structure area: 8,087
- Total interior livable area: 8,087 sqft
- Finished area above ground: 5,227
- Finished area below ground: 2,860
Property
Parking
- Total spaces: 2
- Parking features: Attached, Detached, Garage, Garage Door Opener, Garage Faces Side, Kitchen Level, Level Driveway
- Attached garage spaces: 2
- Has uncovered spaces: Yes
Accessibility
- Accessibility features: Accessible Elevator Installed
Features
- Levels: Two
- Stories: 2
- Patio & porch: Covered, Deck, Front Porch, Patio, Rear Porch
- Exterior features: Gas Grill, Private Yard, No Dock
- Pool features: None
- Spa features: None
- Fencing: Back Yard,Fenced
- Has view: Yes
- View description: Park/Greenbelt, Trees/Woods
- Waterfront features: None
- Body of water: None
Lot
- Size: 0.27 Acres
- Features: Back Yard, Cul-De-Sac, Front Yard, Landscaped, Level, Private
Details
- Additional structures: None
- Parcel number: 01007101020
- Other equipment: Irrigation Equipment
- Horse amenities: None
Construction
Type & style
- Home type: SingleFamily
- Architectural style: Traditional
- Property subtype: Single Family Residence, Residential
Materials
- Brick 4 Sides
- Foundation: Concrete Perimeter
- Roof: Composition,Shingle
Condition
- Resale
- New construction: No
- Year built: 1999
Utilities & green energy
- Electric: 110 Volts
- Sewer: Public Sewer
- Water: Public
- Utilities for property: Cable Available, Electricity Available, Natural Gas Available, Phone Available, Sewer Available, Underground Utilities, Water Available
Green energy
- Energy efficient items: None
- Energy generation: None
Community & HOA
Community
- Features: Homeowners Assoc, Near Schools, Near Shopping, Near Trails/Greenway, Park, Sidewalks, Street Lights
- Security: Security System Owned
- Subdivision: Wynmeade
HOA
- Has HOA: Yes
- HOA fee: $1,300 annually
- HOA phone: 770-820-8012
Location
- Region: Marietta
Financial & listing details
- Price per square foot: $170/sqft
- Tax assessed value: $1,420,630
- Annual tax amount: $4,369
- Date on market: 10/12/2023
- Cumulative days on market: 60 days
- Listing terms: Cash,Conventional,Other
- Electric utility on property: Yes
- Road surface type: Paved
Price history
| Date | Event | Price |
|---|---|---|
| 1/25/2024 | Sold | $1,375,000-1.4%$170/sqft |
Source:  FMLS GA #7285875 Report a problem FMLS GA #7285875 Report a problem | ||
| 1/2/2024 | Pending sale | $1,395,000$172/sqft |
Source: FMLS GA #7285875 Report a problem | ||
| 12/4/2023 | Price change | $1,395,000-7%$172/sqft |
Source: FMLS GA #7285875 Report a problem | ||
| 10/12/2023 | Listed for sale | $1,500,000+77.5%$185/sqft |
Source: FMLS GA #7285875 Report a problem | ||
| 6/28/2012 | Listing removed | $845,000$104/sqft |
Source: Judy Ballard #4225120 Report a problem | ||
| 5/18/2012 | Listed for sale | $845,000+7%$104/sqft |
Source: Judy Ballard #4225120 Report a problem | ||
| 9/30/2011 | Sold | $790,000-6.5%$98/sqft |
Source: Public Record Report a problem | ||
| 8/16/2011 | Pending sale | $845,000$104/sqft |
Source: Atlanta Communities #4225120 Report a problem | ||
| 7/28/2011 | Price change | $845,000-5.6%$104/sqft |
Source: Atlanta Communities #4225120 Report a problem | ||
| 6/8/2011 | Price change | $895,000-3.2%$111/sqft |
Source: Atlanta Communities #4225120 Report a problem | ||
| 11/20/2010 | Listed for sale | $925,000+10.7%$114/sqft |
Source: Atlanta Fine Homes Sotheby's International Realty #4148980 Report a problem | ||
| 6/25/1999 | Sold | $835,300$103/sqft |
Source: Public Record Report a problem | ||
Public tax history
| Year | Property taxes | Tax assessment |
|---|---|---|
| 2024 | $4,591 +4.7% | $568,252 |
| 2023 | $4,385 +0.4% | $568,252 +15% |
| 2022 | $4,369 +2.1% | $493,936 +6.4% |
| 2021 | $4,279 | $464,064 |
| 2020 | $4,279 | $464,064 |
| 2019 | $4,279 +2.7% | $464,064 +8.7% |
| 2018 | $4,168 | $426,932 +11.7% |
| 2017 | $4,168 +19.2% | $382,136 |
| 2016 | $3,495 -67.6% | $382,136 |
| 2015 | $10,781 +18.2% | $382,136 +20.9% |
| 2014 | $9,125 -0.8% | $315,964 |
| 2013 | $9,202 -0.8% | $315,964 |
| 2012 | $9,279 +161% | $315,964 -10.2% |
| 2011 | $3,555 +10.4% | $351,808 -12.1% |
| 2010 | $3,222 | $400,096 |
| 2009 | $3,222 +7.8% | $400,096 +14.9% |
| 2006 | $2,987 -1.3% | $348,164 |
| 2005 | $3,027 | $348,164 |
| 2004 | $3,027 +4.7% | $348,164 +14.3% |
| 2003 | $2,891 0% | $304,724 |
| 2002 | $2,892 -1.3% | $304,724 |
| 2001 | $2,931 -65.7% | $304,724 |
| 2000 | $8,540 | $304,724 |
Find assessor info on the county website
Neighborhood: 30067
Nearby homes
- $1,281,2005 bd5 ba5.2k sqft4672 Wynmeade Park NE, Marietta, GA 30067Off Market
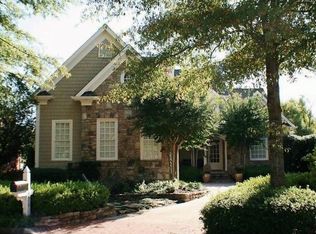
- $1,444,8005 bd5 ba4.6k sqft4665 Wynmeade Park NE, Marietta, GA 30067Off Market
- $1,482,4004 bd5 ba4.8k sqft4668 Wynmeade Park NE, Marietta, GA 30067Off Market
- $1,262,0004 bd3 ba4.3k sqft4661 Wynmeade Park NE, Marietta, GA 30067Off Market
- $1,281,7005 bd4 ba4.6k sqft4662 Wynmeade Park NE, Marietta, GA 30067Off Market
- $904,9004 bd4 ba3.8k sqft324 Declaire Way NE, Marietta, GA 30067Off Market
- $860,6004 bd3 ba3.8k sqft320 Declaire Way NE, Marietta, GA 30067Off Market
- $913,4004 bd4 ba3.9k sqft322 Declaire Way NE, Marietta, GA 30067Off Market
Nearby schools
GreatSchools rating
- 9/10Sope Creek Elementary SchoolGrades: PK-5Distance: 2.6 mi
- 9/10Dickerson Middle SchoolGrades: 6-8Distance: 0.8 mi
- 10/10Walton High SchoolGrades: 9-12Distance: 2.7 mi
Schools provided by the listing agent
- Elementary: Sope Creek
- Middle: Dickerson
- High: Walton
Source: FMLS GA. This data may not be complete. We recommend contacting the local school district to confirm school assignments for this home.
Get a cash offer in 3 minutes
Find out how much your home could sell for in as little as 3 minutes with a no-obligation cash offer.
Estimated market value
$1,567,000
Get a cash offer in 3 minutes
Find out how much your home could sell for in as little as 3 minutes with a no-obligation cash offer.
Estimated market value
$1,567,000
- Georgia
- Cobb County
- Marietta
- 30067
- 4671 Wynmeade Park NE
Nearby cities
Nearby neighborhoods
Nearby zip codes
Other Marietta Topics
