Welcome to 46711 Township Road 74! This home is conveniently located just a few minutes away from Roscoe Village and downtown Coshocton. This miraculous Ranch home is situated on just over 2 acres and provides plenty of peace and quiet within a fantastic neighborhood. It offers 4 bedrooms, 1.5 bathrooms, a screened in front porch, 2 car detached garage (24' x 24') with 220 electric, and an additional enclosed carport (24' x 25'). As you enter, you'll immediately notice the timeless, original hardwood flooring throughout the home that leads in to spacious bedrooms and a stunning bathroom, which recently had $15,000 in upgrades. One of the many perks of this home is that the master bedroom has the convivence of a 1/2 bath. The B dry basement has a blank canvas waiting to be finished to your desire. The metal roof was installed in 2017. In June of 2025, a new breaker box and a new 50 gallon hot water tank were installed. The range and refrigerator will convey to the new owners. If this isn't enough to catch your attention, the sellers are offering a carpet allowance to be paid to the buyers at closing! What are you waiting for? The only thing missing is you! Call today to schedule your showing!
Closed
$270,000
46711 Township Road 74, Coshocton, OH 43812
4beds
1,923sqft
Single Family Residence
Built in 1956
2.18 Acres Lot
$279,900 Zestimate®
$140/sqft
$2,049 Estimated rent
Home value
$279,900
Estimated sales range
Not available
$2,049/mo
Zestimate® history
Owner options
List your home for rent
$2,049/mo
Rent Zestimate®
Find your next renter with Zillow Rental Manager. Plus, with online applications, you can quickly screen prospective tenants – for free.
$2,049/mo
Rent Zestimate®
Refinance and save
$1,706/mo
Est. payment
Refinancing to a lower rate could help reduce your monthly payments and save thousands over the life of the loan.
$1,706/mo
Est. payment
Explore your selling options
Work with a Zillow partner agent
Leverage their expertise and Zillow's premium Showcase listings to get your home seen by more buyers.
Get startedList with your own agent
Get your home in front of millions of buyers by listing it on Zillow.
Learn how to do itSell it yourself
Take full control of how buyers see your home on Zillow by listing For Sale by Owner (FSBO).
List your homeWhat's special
Spacious bedroomsB dry basementOriginal hardwood flooringScreened in front porchStunning bathroom
Zillow last checked:
Listing updated:
Listed by:
Devin Rivera 740-622-3731 pncovic@aol.com,
Century 21 Court Square Realty, Inc.
Bought with:
Non-Member Non-Member, 9999
Non-Member
Source: MLS Now,MLS#: 5148236 Originating MLS: Other/Unspecificed
Originating MLS: Other/UnspecificedFacts & features
Interior
Bedrooms & bathrooms
- Bedrooms: 4
- Bathrooms: 2
- Full bathrooms: 1
- 1/2 bathrooms: 1
- Main level bathrooms: 2
- Main level bedrooms: 4
Heating
- Oil
Cooling
- Central Air
Appliances
- Included: Range, Refrigerator
Features
- Basement: Partial
- Has fireplace: No
Interior area
- Total structure area: 1,923
- Total interior livable area: 1,923 sqft
- Finished area above ground: 1,923
Property
Parking
- Total spaces: 4
- Parking features: Detached Carport, Detached, Garage
- Garage spaces: 2
- Carport spaces: 2
- Covered spaces: 4
Features
- Levels: One
- Stories: 1
- Patio & porch: Enclosed, Patio, Porch, Screened
Lot
- Size: 2.18 Acres
Details
- Parcel number: 0130000101600
- Special conditions: Standard
Construction
Type & style
- Home type: SingleFamily
- Architectural style: Ranch
- Property subtype: Single Family Residence
Materials
- Vinyl Siding
- Roof: Metal
Condition
- Year built: 1956
Utilities & green energy
- Sewer: Septic Tank
- Water: Public
Community & HOA
HOA
- Has HOA: No
Location
- Region: Coshocton
Financial & listing details
- Price per square foot: $140/sqft
- Tax assessed value: $154,220
- Annual tax amount: $1,906
- Date on market: 8/15/2025
- Cumulative days on market: 74 days
Price history
| Date | Event | Price |
|---|---|---|
| 10/7/2025 | Sold | $270,000$140/sqft |
Source:  MLS Now #5148236 Report a problem MLS Now #5148236 Report a problem | ||
| 10/4/2025 | Pending sale | $270,000$140/sqft |
Source: MLS Now #5148236 Report a problem | ||
| 8/16/2025 | Contingent | $270,000$140/sqft |
Source: MLS Now #5148236 Report a problem | ||
| 8/15/2025 | Listed for sale | $270,000-5.2%$140/sqft |
Source: MLS Now #5148236 Report a problem | ||
| 8/7/2025 | Listing removed | $284,900$148/sqft |
Source: MLS Now #5140199 Report a problem | ||
| 7/16/2025 | Listed for sale | $284,900$148/sqft |
Source: MLS Now #5140199 Report a problem | ||
Public tax history
| Year | Property taxes | Tax assessment |
|---|---|---|
| 2024 | $1,906 +22.3% | $53,980 +27.5% |
| 2023 | $1,558 -0.3% | $42,340 +2.6% |
| 2022 | $1,563 +2.3% | $41,280 |
| 2021 | $1,528 +26.6% | $41,280 +0.1% |
| 2020 | $1,207 -2.3% | $41,250 |
| 2019 | $1,235 +3.2% | $41,250 +0% |
| 2018 | $1,196 +15.3% | $41,248 +13.6% |
| 2017 | $1,038 +6% | $36,320 |
| 2016 | $979 +100.1% | $36,320 |
| 2015 | $489 -51.5% | $36,320 -2.7% |
| 2014 | $1,008 | $37,328 0% |
| 2013 | $1,008 +103.4% | $37,330 +0% |
| 2011 | $496 +0% | $37,328 |
| 2010 | $495 +1% | $37,328 |
| 2009 | $490 | $37,328 |
Find assessor info on the county website
Neighborhood: 43812
Nearby homes
- $245,7003 bd1 ba1.2k sqft46666 Township Road 74, Coshocton, OH 43812Off Market
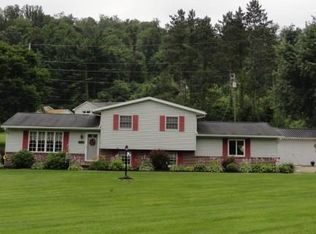
- $203,9003 bd1 ba1.2k sqft46634 Township Road 74, Coshocton, OH 43812Off Market
- $255,9003 bd1 ba1.7k sqft46723 Township Road 74, Coshocton, OH 43812For Sale
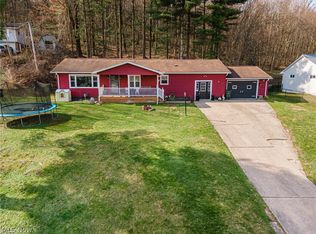
- $229,5003 bd2 ba1.2k sqft46610 Township Road 74, Coshocton, OH 43812Off Market
- $200,4003 bd1 ba960 sqft46693 Township Road 74, Coshocton, OH 43812Off Market
- $29,390-- bd-- ba-- sqftTown Road 74, --, OH 43812Off Market
- $5,080-- bd-- ba-- sqftTown Road 74, --, OH 43812Off Market
- $17,720-- bd-- ba-- sqftTown Road 74, --, OH 43812Off Market
Nearby schools
GreatSchools rating
- 5/10River View Middle SchoolGrades: 3-6Distance: 5.2 mi
- 5/10River View High SchoolGrades: 7-12Distance: 5.1 mi
- NAWarsaw Elementary SchoolGrades: PK-2Distance: 7 mi
Schools provided by the listing agent
- District: River View LSD - 1603
Source: MLS Now. This data may not be complete. We recommend contacting the local school district to confirm school assignments for this home.


Get pre-qualified for a loan
At Zillow Home Loans, we can pre-qualify you in as little as 5 minutes with no impact to your credit score.An equal housing lender. NMLS #10287.
- Ohio
- Coshocton County
- Coshocton
- 43812
- 46711 Township Road 74
Nearby cities
Nearby zip codes
Other Coshocton Topics
