Grand open concept home located in a country setting. 3 bedrooms, 2 bathrooms and an attached 3 car garage. Updated kitchen with a large island and granite countertops. Dining room overlooks the wooded lot in the back. Vaulted ceilings in the greenroom allow for natural light to flow throughout. Master bedroom with private bathroom, walk in tile shower and laundry hook ups. Cozy family walks out to a private patio. 4th non conforming bedroom in the lower level has a full size window but is a few inches short from code to make it legal. Numerous updates included: 2021- A/C, furnace & overhead door. 2021 - steel roof. 2018- entire kitchen remodeled. 2017-new composite deck. 2017- washer and dryer with 10 yr warranty. All this and only minutes from La Crescent, La Crosse and Winona.
Closed
$430,000
46711 Waas Valley Dr, La Crescent, MN 55947
3beds
1,932sqft
Single Family Residence
Built in 1993
1.28 Acres Lot
$476,600 Zestimate®
$223/sqft
$2,174 Estimated rent
Home value
$476,600
$453,000 - $500,000
$2,174/mo
Zestimate® history
Owner options
List your home for rent
$2,174/mo
Rent Zestimate®
Find your next renter with Zillow Rental Manager. Plus, with online applications, you can quickly screen prospective tenants – for free.
$2,174/mo
Rent Zestimate®
Refinance and save
$2,668/mo
Est. payment
Refinancing to a lower rate could help reduce your monthly payments and save thousands over the life of the loan.
$2,668/mo
Est. payment
Explore your selling options
Work with a Zillow partner agent
Leverage their expertise and Zillow's premium Showcase listings to get your home seen by more buyers.
Get startedList with your own agent
Get your home in front of millions of buyers by listing it on Zillow.
Learn how to do itSell it yourself
Take full control of how buyers see your home on Zillow by listing For Sale by Owner (FSBO).
List your homeWhat's special
Zillow last checked:
Listing updated:
Listed by:
Angela Wilson 608-769-7208,
Gerrard-Hoeschler
Bought with:
eXp Realty
Source: NorthstarMLS as distributed by MLS GRID,MLS#: 6378615
Facts & features
Interior
Bedrooms & bathrooms
- Bedrooms: 3
- Bathrooms: 2
- Full bathrooms: 2
Bedroom
- Level: Upper
- Area: 196 Square Feet
- Dimensions: 14 x 14
Bedroom 2
- Level: Upper
- Area: 110 Square Feet
- Dimensions: 10 x 11
Bedroom 3
- Level: Upper
- Area: 132 Square Feet
- Dimensions: 12 x 11
Dining room
- Level: Main
- Area: 120 Square Feet
- Dimensions: 12 x 10
Family room
- Level: Lower
- Area: 160 Square Feet
- Dimensions: 10 x 16
Kitchen
- Level: Main
- Area: 192 Square Feet
- Dimensions: 16 x 12
Living room
- Level: Main
- Area: 256 Square Feet
- Dimensions: 16 x 16
Heating
- Forced Air
Cooling
- Central Air
Features
- Basement: Finished,Full,Walk-Out Access
- Has fireplace: No
Interior area
- Total structure area: 1,932
- Total interior livable area: 1,932 sqft
- Finished area above ground: 1,164
- Finished area below ground: 768
Property
Parking
- Total spaces: 3
- Parking features: Attached
- Attached garage spaces: 3
Accessibility
- Accessibility features: Other
Features
- Levels: Two
- Stories: 2
Lot
- Size: 1.28 Acres
- Dimensions: 225 x 177 x 72 x 225 x 247
Details
- Foundation area: 1032
- Parcel number: 010002401
- Zoning description: Residential-Single Family
Construction
Type & style
- Home type: SingleFamily
- Property subtype: Single Family Residence
Condition
- New construction: No
- Year built: 1993
Utilities & green energy
- Gas: Propane
- Sewer: Private Sewer
- Water: Well
Community & HOA
HOA
- Has HOA: No
Location
- Region: La Crescent
Financial & listing details
- Price per square foot: $223/sqft
- Tax assessed value: $366,100
- Annual tax amount: $3,288
- Date on market: 9/24/2025
- Cumulative days on market: 13 days
Price history
| Date | Event | Price |
|---|---|---|
| 8/3/2023 | Sold | $430,000+0%$223/sqft |
Source:  NorthstarMLS as distributed by MLS GRID #6378615 Report a problem NorthstarMLS as distributed by MLS GRID #6378615 Report a problem | ||
| 6/27/2023 | Pending sale | $429,900$223/sqft |
Source:  WIREX MLS #1836096 Report a problem WIREX MLS #1836096 Report a problem | ||
| 6/16/2023 | Listed for sale | $429,900$223/sqft |
Source: WIREX MLS #1836096 Report a problem | ||
Public tax history
| Year | Property taxes | Tax assessment |
|---|---|---|
| 2025 | $3,624 -4% | $366,100 +3.4% |
| 2024 | $3,774 +14.8% | $354,100 -1.2% |
| 2023 | $3,288 +5.9% | $358,500 +33.7% |
| 2022 | $3,106 -0.5% | $268,100 |
| 2021 | $3,122 +9.2% | $268,100 |
| 2020 | $2,860 +10.7% | -- |
| 2019 | $2,584 +6.2% | $243,700 +4.5% |
| 2018 | $2,434 +16.7% | $233,200 |
| 2017 | $2,086 | -- |
| 2016 | $2,086 | -- |
| 2015 | $2,086 +1.1% | -- |
| 2014 | $2,064 | -- |
| 2013 | -- | -- |
| 2012 | -- | -- |
| 2011 | -- | -- |
| 2010 | -- | -- |
Find assessor info on the county website
Neighborhood: 55947
Nearby homes
- $355,2003 bd2 ba1.4k sqft46801 Oak Hill Ln, La Crescent, MN 55947Off Market
- $309,5003 bd2 ba1.3k sqft46730 Waas Valley Dr, La Crescent, MN 55947Off Market
- $341,3004 bd3 ba2.4k sqft46774 Waas Valley Dr, La Crescent, MN 55947Off Market
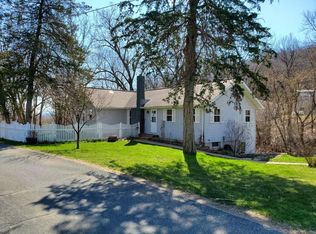
- $894,7006 bd4 ba4.6k sqft46770 Waas Valley Rd, Dresbach Township, MN 55947Off Market

- $299,6002 bd1 ba1.2k sqft46784 Oak Hill Ln, La Crescent, MN 55947Off Market
- $835,0005 bd4 ba4.8k sqft46770 Waas Valley Dr, La Crescent, MN 55947Sold
- $265,0003 bd1 ba1.8k sqft46825 Oak Hill Ln, La Crescent, MN 55947Pending
- $499,3004 bd3 ba2.4k sqft46922 Oak Hill Dr, La Crescent, MN 55947Off Market
Nearby schools
GreatSchools rating
- 7/10Lacrescent-Hokah Elementary SchoolGrades: PK-4Distance: 5 mi
- 6/10Lacrescent-Hokah Middle SchoolGrades: 5-8Distance: 5.5 mi
- 7/10Lacrescent Senior High SchoolGrades: 9-12Distance: 5.5 mi


Get pre-qualified for a loan
At Zillow Home Loans, we can pre-qualify you in as little as 5 minutes with no impact to your credit score.An equal housing lender. NMLS #10287.
- Minnesota
- Winona County
- La Crescent
- 55947
- 46711 Waas Valley Dr
Nearby cities
Nearby zip codes
Other La Crescent Topics
