Tucked off iconic Mt Si Road, a breathtaking half-mile private drive welcomes you into a serene landscape reminiscent of the Olympic National Park. Wind through moss-covered giants and hidden gullies to arrive at this light-filled 3,290-square-foot retreat. Inside, the home features a bright, open floor plan with sustainable bamboo flooring and a stunning wall of windows that brings the beauty of the forest indoors. The chef‘s kitchen blends function and style, showcasing a granite island countertop and custom cabinetry thoughtfully designed for optimal storage. Upstairs, a versatile 700-square-foot bonus room currently serves as a game room, office, and media space, offering flexibility to suit your lifestyle. The private primary suite is a true sanctuary, complete with a balcony overlooking a year-round creek with perfectly placed waterfalls. A two-car attached garage provides everyday ease with modern amenities, while the surrounding patios create a peaceful retreat-ideal for evening relaxation accompanied by the soothing sound of water cascading over rocks as the day's stress melts away. The garden area is a self-sufficient dream, featuring multiple greenhouses, hoop houses, and a hothouse ready for your Summer 2026 harvest. With private trails and access to nearby trailheads right from your property, this is a place where nature and lifestyle seamlessly connect. This is the ultimate PNW escape - Live Where You Play!
Sold
Listed by: TEC Real Estate Inc. • Karin Simpson
Bought with: COMPASS
$1,300,000
46717 SE 119th Street, North Bend, WA 98045
3beds
3,290sqft
Single Family Residence
Built in 2012
1 Acres Lot
$1,273,100 Zestimate®
$395/sqft
$5,560 Estimated rent
Home value
$1,273,100
$1.17M - $1.37M
$5,560/mo
Zestimate® history
Owner options
List your home for rent
$5,560/mo
Rent Zestimate®
Find your next renter with Zillow Rental Manager. Plus, with online applications, you can quickly screen prospective tenants – for free.
$5,560/mo
Rent Zestimate®
Refinance and save
$8,478/mo
Est. payment
Refinancing to a lower rate could help reduce your monthly payments and save thousands over the life of the loan.
$8,478/mo
Est. payment
Explore your selling options
Work with a Zillow partner agent
Leverage their expertise and Zillow's premium Showcase listings to get your home seen by more buyers.
Get startedList with your own agent
Get your home in front of millions of buyers by listing it on Zillow.
Learn how to do itSell it yourself
Take full control of how buyers see your home on Zillow by listing For Sale by Owner (FSBO).
List your homeWhat's special
Sustainable bamboo flooringBreathtaking half-mile private driveGranite island countertopBright open floor plan
Zillow last checked:
Listing updated:
Listed by:
Karin Simpson,
TEC Real Estate Inc.
Bought with:
Graham Gregg, 23005889
COMPASS
Source: NWMLS as distributed by MLS GRID,MLS#: 2511290
Facts & features
Interior
Bedrooms & bathrooms
- Bedrooms: 3
- Bathrooms: 3
- Full bathrooms: 2
- 1/2 bathrooms: 1
- Main level bathrooms: 1
Primary bedroom
- Level: Second
Bedroom
- Level: Second
Bedroom
- Level: Second
Bathroom full
- Level: Second
Bathroom full
- Level: Second
Other
- Level: Main
Bonus room
- Level: Third
Dining room
- Level: Main
Entry hall
- Level: Main
Family room
- Level: Main
Kitchen with eating space
- Level: Main
Utility room
- Level: Second
Heating
- Fireplace, Forced Air, Electric, Wood
Cooling
- None
Appliances
- Included: Dishwasher, Dryer, Microwave, Refrigerator, Stove(s)/Range(s), Washer, Dishwasher(s), Dryer(s), Microwave(s), Refrigerator(s), Washer(s)
Features
- Bath Off Primary, Ceiling Fan(s), Dining Room, Loft, Pantry
- Flooring: Bamboo/Cork, Engineered Hardwood, Carpet
- Windows: Dbl Pane/Storm Window
- Basement: None
- Number of fireplaces: 1
- Fireplace features: Wood Burning, Main Level: 1, Fireplace
Interior area
- Total structure area: 3,290
- Total interior livable area: 3,290 sqft
Property
Parking
- Total spaces: 8
- Parking features: Attached Garage, RV Parking
- Has attached garage: Yes
- Covered spaces: 2
- Uncovered spaces: 6
Features
- Entry location: Main
- Patio & porch: Bath Off Primary, Ceiling Fan(s), Dbl Pane/Storm Window, Dining Room, Fireplace, Loft, Pantry, Sprinkler System, Walk-In Closet(s), Wired for Generator
- Has view: Yes
- View description: River, See Remarks, Territorial
- Has water view: Yes
- Water view: River
- Waterfront features: Creek
Lot
- Size: 1 Acres
- Features: Adjacent to Public Land, Dead End Street, Drought Resistant Landscape, Open Lot, Secluded, Cabana/Gazebo, Cable TV, Deck, Green House, High Speed Internet, Outbuildings, Patio, RV Parking
- Topography: Partial Slope,Sloped
- Residential vegetation: Fruit Trees, Garden Space, Wooded
Details
- Parcel number: 1223089053
- Zoning: KCR
- Zoning description: Jurisdiction: County
- Special conditions: Standard
- Other equipment: Wired for Generator
Construction
Type & style
- Home type: SingleFamily
- Architectural style: 3 Story
- Property subtype: Single Family Residence
Materials
- Cement Planked, Cement Plank
- Foundation: Poured Concrete
- Roof: Composition
Condition
- Very Good
- Year built: 2012
Utilities & green energy
- Electric: Company: Tanner Electric
- Sewer: Septic Tank, Company: Septic
- Water: Community, Company: Sallal Water
- Utilities for property: Cetury Link, Century Link
Community & HOA
Community
- Subdivision: North Bend
Location
- Region: North Bend
Financial & listing details
- Price per square foot: $395/sqft
- Annual tax amount: $5,853
- Date on market: 4/25/2026
- Listing terms: Conventional
- Inclusions: Dishwasher(s), Dryer(s), Microwave(s), Refrigerator(s), Stove(s)/Range(s), Washer(s)
- Road surface type: Dirt
Price history
| Date | Event | Price |
|---|---|---|
| 6/16/2026 | Sold | $1,300,000-3.7%$395/sqft |
Source:  NWMLS as distributed by MLS GRID #2511290 Report a problem NWMLS as distributed by MLS GRID #2511290 Report a problem | ||
| 5/17/2026 | Pending sale | $1,350,000$410/sqft |
Source: NWMLS as distributed by MLS GRID #2511290 Report a problem | ||
| 4/25/2026 | Listed for sale | $1,350,000$410/sqft |
Source: NWMLS as distributed by MLS GRID #2511290 Report a problem | ||
Public tax history
Tax history is unavailable.
Neighborhood: 98045
Nearby homes
- $2,470,0006 bd5 ba5.7k sqft46432 SE Mount Si Rd, North Bend, WA 98045Sold
- $905,0003 bd3 ba1.6k sqft46626 SE Mount Si Rd, North Bend, WA 98045Sold
- $921,0003 bd2 ba1.9k sqft46924 SE 126th St, North Bend, WA 98045Sold
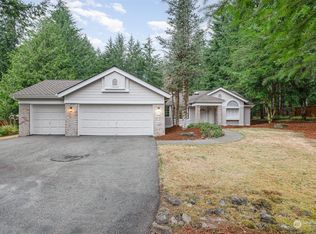
- $865,0003 bd2 ba3.1k sqft12310 461st Ave SE, North Bend, WA 98045For Sale
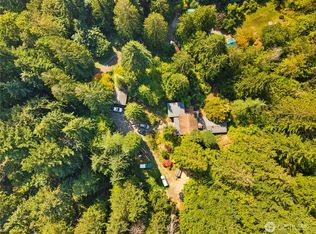
- $738,0003 bd2 ba1.6k sqft12325 461st Ave SE, North Bend, WA 98045Sold
- $950,0003 bd3 ba1.8k sqft12609 474th Ave SE, North Bend, WA 98045For Sale
- $918,0002 bd1 ba1.3k sqft46226 SE 128th St, North Bend, WA 98045Sold
- $1,175,0003 bd3 ba1.8k sqft12808 469th Pl SE, North Bend, WA 98045Sold
Nearby schools
GreatSchools rating
- 9/10North Bend Elementary SchoolGrades: K-5Distance: 2.9 mi
- 9/10Twin Falls Middle SchoolGrades: 6-8Distance: 1.3 mi
- 10/10Mount Si High SchoolGrades: 9-12Distance: 5.1 mi
Schools provided by the listing agent
- Elementary: North Bend Elem
- Middle: Twin Falls Mid
- High: Mount Si High
Source: NWMLS as distributed by MLS GRID. This data may not be complete. We recommend contacting the local school district to confirm school assignments for this home.
Get a cash offer in 3 minutes
Find out how much your home could sell for in as little as 3 minutes with a no-obligation cash offer.
Estimated market value
$1,273,100
Get a cash offer in 3 minutes
Find out how much your home could sell for in as little as 3 minutes with a no-obligation cash offer.
Estimated market value
$1,273,100
- Washington
- King County
- North Bend
- 98045
- 46717 SE 119th Street
