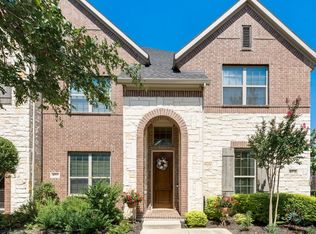
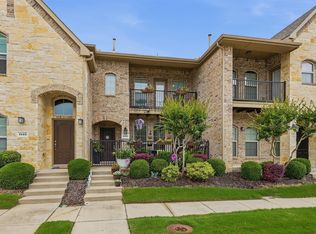
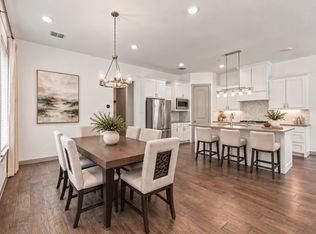
Stunning townhome in sought after Mustang Park! Immaculate! Shows better than a model! Open floor plan with two story soaring ceilings on the first floor! Abundant large windows that provide amazing natural light, a rarity for most townhomes! Beautiful transitional finishes & neutral palette throughout: extensive wood flooring, designer lighting & paint. Large gourmet chef's kitchen with eat-in island, granite countertops & SS appliances. Primary retreat on the second floor with a private balcony perfect for morning coffee, spa finishes at primary bath with large double vanities & oversized shower with a seat. Spacious secondary guest suite with a full bath. HOA covers roof, building structure, landscape, Community pool, clubhouse, walking trails & ponds. Located just minutes from DNT,121,BUSH, Grandscape, Legacy West, PCA & Hebron. This gem will go fast. See it today!
Pending
Price cut: $10K (8/12)
$414,900
4671B Dozier Rd, Carrollton, TX 75010
2beds
1,553sqft
Townhouse, Single Family Residence
Built in 2016
1,655 Square Feet Lot
$-- Zestimate®
$267/sqft
$275/mo HOA
What's special
Open floor planExtensive wood flooringGranite countertopsWalking trails and pondsCommunity poolDesigner lighting and paintSs appliances
- 83 days
- 141
- 1
Zillow last checked:
Listing updated:
Listed by:
Donna Bradshaw 0571134 214-734-8125,
RE/MAX DFW Associates IV 972-539-3550
Source: NTREIS,MLS#: 21325531
Facts & features
Interior
Bedrooms & bathrooms
- Bedrooms: 2
- Bathrooms: 3
- Full bathrooms: 2
- 1/2 bathrooms: 1
Primary bedroom
- Features: Dual Sinks, En Suite Bathroom, Sitting Area in Primary, Walk-In Closet(s)
- Level: Second
- Dimensions: 14 x 14
Bedroom
- Features: Ceiling Fan(s)
- Level: Second
- Dimensions: 14 x 11
Primary bathroom
- Features: Built-in Features, Dual Sinks, En Suite Bathroom, Granite Counters
- Level: Second
- Dimensions: 12 x 10
Dining room
- Level: First
- Dimensions: 11 x 8
Other
- Features: Built-in Features, Dual Sinks, Linen Closet, Tile Counters
- Level: Second
- Dimensions: 8 x 3
Half bath
- Level: First
- Dimensions: 5 x 5
Living room
- Level: First
- Dimensions: 16 x 14
Utility room
- Features: Closet
- Level: Second
- Dimensions: 6 x 4
Heating
- Central, Natural Gas
Cooling
- Central Air, Ceiling Fan(s), Electric
Appliances
- Included: Dishwasher, Electric Oven, Gas Cooktop, Disposal, Microwave, Vented Exhaust Fan
- Laundry: Washer Hookup, Dryer Hookup, ElectricDryer Hookup, In Hall
Features
- Granite Counters, High Speed Internet, Open Floorplan, Pantry
- Flooring: Carpet, Luxury Vinyl Plank, Tile
- Has basement: No
- Has fireplace: No
- Fireplace features: None
Interior area
- Total interior livable area: 1,553 sqft
Video & virtual tour
Property
Parking
- Total spaces: 2
- Parking features: Alley Access, Door-Single, Driveway, Garage, Garage Door Opener, Garage Faces Rear, On Street
- Attached garage spaces: 2
Features
- Levels: Two
- Stories: 2
- Patio & porch: Covered
- Pool features: None, Community
- Fencing: None
Lot
- Size: 1,655 Square Feet
- Features: Interior Lot, Landscaped, Level, Subdivision, Sprinkler System
Details
- Parcel number: R648589
Construction
Type & style
- Home type: Townhouse
- Architectural style: Traditional,Detached
- Property subtype: Townhouse, Single Family Residence
Materials
- Brick, Rock, Stone
- Foundation: Slab
- Roof: Composition,Shingle
Condition
- Resale
- Year built: 2016
Utilities & green energy
- Sewer: Public Sewer
- Water: Public
- Utilities for property: Cable Available, Electricity Connected, Natural Gas Available, Sewer Available, Separate Meters, Underground Utilities, Water Available
Community & HOA
Community
- Features: Clubhouse, Pool, Community Mailbox, Curbs, Sidewalks
- Security: Security System Owned, Security System, Fire Alarm, Smoke Detector(s)
- Subdivision: Mustang Park Ph Seven
HOA
- Has HOA: Yes
- Services included: All Facilities, Association Management, Maintenance Grounds, Maintenance Structure
- HOA fee: $275 monthly
- HOA name: Mac Group Management
- HOA phone: 469-939-4928
Location
- Region: Carrollton
Financial & listing details
- Price per square foot: $267/sqft
- Tax assessed value: $361,726
- Annual tax amount: $6,660
- Date on market: 7/9/2026
- Cumulative days on market: 70 days
- Listing terms: Cash,Conventional,FHA,VA Loan
- Exclusions: Refrigerator, Mirror on dining room wall and all Staging Items
Estimated market value
Not available
Estimated sales range
Not available
Not available
Price history
| Date | Event | Price |
|---|---|---|
| 9/13/2026 | Pending sale | $414,900$267/sqft |
Source: NTREIS #21325531 Report a problem | ||
| 9/2/2026 | Contingent | $414,900$267/sqft |
Source: NTREIS #21325531 Report a problem | ||
| 8/12/2026 | Price change | $414,900-2.4%$267/sqft |
Source: NTREIS #21325531 Report a problem | ||
| 7/9/2026 | Listed for sale | $424,900$274/sqft |
Source: NTREIS #21325531 Report a problem | ||
| 4/4/2024 | Listing removed | -- |
Source: Zillow Rentals Report a problem | ||
| 3/19/2024 | Price change | $2,600+8.3%$2/sqft |
Source: Zillow Rentals Report a problem | ||
| 3/6/2024 | Price change | $2,400-2%$2/sqft |
Source: Zillow Rentals Report a problem | ||
| 3/5/2024 | Price change | $2,449-4%$2/sqft |
Source: Zillow Rentals Report a problem | ||
| 2/23/2024 | Price change | $2,550-2.9%$2/sqft |
Source: Zillow Rentals Report a problem | ||
| 2/22/2024 | Price change | $2,625-2.8%$2/sqft |
Source: Zillow Rentals Report a problem | ||
| 2/18/2024 | Price change | $2,700-2.1%$2/sqft |
Source: Zillow Rentals Report a problem | ||
| 2/17/2024 | Price change | $2,759-5.7%$2/sqft |
Source: Zillow Rentals Report a problem | ||
| 2/14/2024 | Listed for rent | $2,925$2/sqft |
Source: Zillow Rentals Report a problem | ||
Public tax history
| Year | Property taxes | Tax assessment |
|---|---|---|
| 2025 | $6,660 +1.4% | $361,726 +1.6% |
| 2024 | $6,569 -7.1% | $356,130 -5.6% |
| 2023 | $7,067 +9.4% | $377,260 +17.8% |
| 2022 | $6,458 +7.1% | $320,212 +12.8% |
| 2021 | $6,030 +0.8% | $283,856 +2.5% |
| 2020 | $5,983 +1.2% | $277,035 +0.8% |
| 2019 | $5,914 -4.6% | $274,740 -1.3% |
| 2018 | $6,202 | $278,333 +6% |
| 2017 | -- | $262,490 +1107.6% |
| 2016 | -- | $21,736 |
| 2015 | -- | $21,736 |
Find assessor info on the county website
Monthly payment
Est. payment
Payment breakdown
Explore the cost of this home by adjusting the details. Changes won't be saved.Climate risks
Neighborhood: Mustang Park
Nearby schools
Schools provided by the listing agent
- Elementary: Indian Creek
- Middle: Arbor Creek
- High: Hebron
- District: Lewisville ISD
Source: NTREIS. This data may not be complete. We recommend contacting the local school district to confirm school assignments for this home.
Similar homes
- $415,0003 bd3 ba1.7k sqft1408 Arapaho Dr, Carrollton, TX 75010For Sale
 MLS ID #21305931, Donna Bradshaw. NTREIS
 - $470,0003 bd3 ba2.1k sqft2221 Lasso Ln, Carrollton, TX 75010For Sale
 MLS ID #21344980, Kt Singh. NTREIS
 - $480,0003 bd3 ba2.2k sqft4865 Paddock Trl, Carrollton, TX 75010For Sale
 MLS ID #21379693, Martha Cox. NTREIS
 - $419,9002 bd3 ba1.7k sqft669 Trail Side Dr, Lewisville, TX 75067For Sale
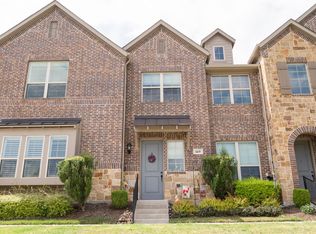 MLS ID #21271214, Michelle Girvan. NTREIS
