Welcome Home! Discover comfort, space, and modern efficiency in this beautifully maintained 5-bedroom, 3.5-bath home located in one of Brentwood’s most desirable neighborhoods. Designed with flexibility in mind, this home features a first-floor junior suite, perfect for multi-generational living, guests, or a private home office setup. Step inside to a spacious open-concept floor plan where the kitchen flows seamlessly into the family room—ideal for both everyday living and entertaining. The home is thoughtfully upgraded with energy-saving features, including solar and a tankless water heater, helping you save while you live comfortably. Upstairs, unwind in the luxurious primary suite featuring a spa-inspired bathroom with a custom tile shower and relaxing soaking tub—your personal retreat at the end of the day. Enjoy the outdoors in your quiet, private backyard, complete with ample shade and a large shed for extra storage or workspace. Whether you're hosting gatherings or enjoying a peaceful evening, this space delivers. Move-in ready and offering the perfect blend of functionality, efficiency, and location. Open House Saturday 4/18 & Sunday 4/19 1PM to 4PM
Sold for $730,000
$730,000
4672 Ford St, Brentwood, CA 94513
5beds
2,093sqft
Single Family Residence
Built in 1994
5,662 Square Feet Lot
$725,600 Zestimate®
$349/sqft
$3,801 Estimated rent
Home value
$725,600
$653,000 - $805,000
$3,801/mo
Zestimate® history
Owner options
List your home for rent
$3,801/mo
Rent Zestimate®
Find your next renter with Zillow Rental Manager. Plus, with online applications, you can quickly screen prospective tenants – for free.
$3,801/mo
Rent Zestimate®
Refinance and save
$4,660/mo
Est. payment
Refinancing to a lower rate could help reduce your monthly payments and save thousands over the life of the loan.
$4,660/mo
Est. payment
Explore your selling options
Work with a Zillow partner agent
Leverage their expertise and Zillow's premium Showcase listings to get your home seen by more buyers.
Get startedList with your own agent
Get your home in front of millions of buyers by listing it on Zillow.
Learn how to do itSell it yourself
Take full control of how buyers see your home on Zillow by listing For Sale by Owner (FSBO).
List your homeWhat's special
First-floor junior suiteLuxurious primary suiteQuiet private backyardSpacious open-concept floor planAmple shade
Zillow last checked:
Listing updated:
Listed by:
Clifford Olson DRE #01909286 925-864-4012,
JDK & Associates Realty, Inc.
Bought with:
Sarah Landskron, DRE #02220747
Intero Real Estate Services
Source: bridgeMLS/CCAR/Bay East AOR,MLS#: 41131383
Facts & features
Interior
Bedrooms & bathrooms
- Bedrooms: 5
- Bathrooms: 4
- Full bathrooms: 3
- 1/2 bathrooms: 1
Rooms
- Room types: No Additional Rooms
Kitchen
- Features: Counter - Solid Surface, Dishwasher, Disposal, Gas Range/Cooktop, Microwave
Heating
- Forced Air
Cooling
- Ceiling Fan(s), Central Air
Appliances
- Included: Dishwasher, Gas Range, Microwave
- Laundry: Laundry Room
Features
- Counter - Solid Surface
- Flooring: Tile, Carpet
- Windows: Window Coverings
- Number of fireplaces: 1
- Fireplace features: Electric, Insert
Interior area
- Total structure area: 2,093
- Total interior livable area: 2,093 sqft
Property
Parking
- Total spaces: 2
- Parking features: Attached, Garage Door Opener
- Garage spaces: 2
Features
- Levels: Two Story
- Stories: 2
- Exterior features: Back Yard, Front Yard, Sprinklers Front
- Pool features: None
- Fencing: Fenced
Lot
- Size: 5,662 Square Feet
- Features: Level, Back Yard, Front Yard, Sprinklers In Rear
Details
- Additional structures: Shed(s)
- Parcel number: 0103400388
- Special conditions: Standard
Construction
Type & style
- Home type: SingleFamily
- Architectural style: Other
- Property subtype: Single Family Residence
Materials
- Wood Siding
Condition
- Existing
- New construction: No
- Year built: 1994
Utilities & green energy
- Electric: Photovoltaics Third-Party Owned
- Sewer: Public Sewer
- Water: Private
Community & HOA
HOA
- Has HOA: No
Location
- Region: Brentwood
Financial & listing details
- Price per square foot: $349/sqft
- Tax assessed value: $553,708
- Annual tax amount: $6,609
- Date on market: 4/17/2026
- Listing terms: Cash,Conventional,FHA,VA Loan
Price history
| Date | Event | Price |
|---|---|---|
| 5/21/2026 | Sold | $730,000+1.4%$349/sqft |
Source:  bridgeMLS/CCAR/Bay East AOR #41131383 Report a problem bridgeMLS/CCAR/Bay East AOR #41131383 Report a problem | ||
| 4/21/2026 | Pending sale | $719,900$344/sqft |
Source: bridgeMLS/CCAR/Bay East AOR #41131383 Report a problem | ||
| 4/17/2026 | Listed for sale | $719,900+128.5%$344/sqft |
Source: bridgeMLS/CCAR/Bay East AOR #41131383 Report a problem | ||
| 6/30/2003 | Sold | $315,000+5%$151/sqft |
Source: Public Record Report a problem | ||
| 8/24/2001 | Sold | $300,000+57.5%$143/sqft |
Source:  CCAR #11103351 Report a problem CCAR #11103351 Report a problem | ||
| 5/19/1995 | Sold | $190,500$91/sqft |
Source: Public Record Report a problem | ||
Public tax history
| Year | Property taxes | Tax assessment |
|---|---|---|
| 2025 | $6,609 +1.7% | $553,708 +2% |
| 2024 | $6,499 +1.7% | $542,852 +2% |
| 2023 | $6,393 +1.7% | $532,209 +2% |
| 2022 | $6,288 +2.7% | $521,774 +2% |
| 2021 | $6,124 +0.5% | $511,544 +1% |
| 2020 | $6,092 -0.3% | $506,300 +2% |
| 2019 | $6,113 +9.5% | $496,374 +5.4% |
| 2018 | $5,581 +1.9% | $470,956 +4.1% |
| 2017 | $5,475 -5.9% | $452,500 +4.6% |
| 2016 | $5,818 +11.9% | $432,500 +8.1% |
| 2015 | $5,200 | $400,000 +7.1% |
| 2014 | $5,200 | $373,500 +45% |
| 2013 | -- | $257,500 +7.7% |
| 2012 | -- | $239,000 |
| 2011 | -- | $239,000 -5.5% |
| 2010 | -- | $253,000 |
| 2009 | -- | $253,000 -29.7% |
| 2008 | -- | $360,000 -10% |
| 2007 | -- | $399,974 +2% |
| 2006 | -- | $392,132 +2% |
| 2005 | -- | $384,444 +2% |
| 2004 | -- | $376,907 +20.2% |
| 2003 | -- | $313,650 +2% |
| 2002 | -- | $307,500 +45.2% |
| 2001 | -- | $211,792 |
Find assessor info on the county website
Neighborhood: 94513
Nearby homes
- $615,0004 bd3 ba2.2k sqft4686 Ford St, Brentwood, CA 94513Sold
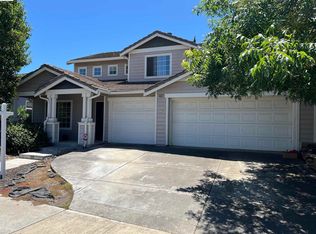
- $795,2005 bd3 ba2.4k sqft4660 Ford St, Brentwood, CA 94513Off Market
- $757,2004 bd3 ba2.2k sqft4667 Christenson St, Brentwood, CA 94513Off Market
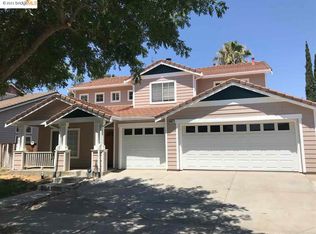
- $694,5004 bd3 ba2.1k sqft4659 Christenson St, Brentwood, CA 94513Off Market
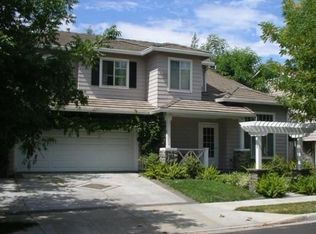
- $687,1003 bd2 ba1.7k sqft4694 Ford St, Brentwood, CA 94513Off Market
- $681,3003 bd2 ba1.7k sqft3078 Hudson Dr, Brentwood, CA 94513Off Market
- $660,0003 bd2 ba1.7k sqft4675 Christenson St, Brentwood, CA 94513Sold
- $754,1004 bd3 ba2.2k sqft4675 Ford St, Brentwood, CA 94513Off Market
Nearby schools
GreatSchools rating
- 5/10Garin Elementary SchoolGrades: K-5Distance: 0.7 mi
- 8/10Edna Hill Middle SchoolGrades: 6-8Distance: 0.7 mi
- 7/10Liberty High SchoolGrades: 9-12Distance: 1 mi
Get a cash offer in 3 minutes
Find out how much your home could sell for in as little as 3 minutes with a no-obligation cash offer.
Estimated market value
$725,600
Get a cash offer in 3 minutes
Find out how much your home could sell for in as little as 3 minutes with a no-obligation cash offer.
Estimated market value
$725,600
- California
- Contra Costa County
- Brentwood
- 94513
- 4672 Ford St
Nearby cities
Nearby zip codes
Other Brentwood Topics
