Welcome to 4672 Grace Chapel Road, located in one of Granite Falls most desirable areas & just minutes from access to Lake Hickory. This meticulously cared for stone and vinyl home sitting on over 1.5 acres, brings charming, modern customization with an open floor plan on the main level. Boasting hardwoods & tile throughout, with a vaulted ceiling and fireplace in the living room just adds to the cozy ambience on a wintry day. In the kitchen you will find ample cabinetry, a pantry, an island with eat at bar, and stainless-steel appliances. The primary suite has tray ceilings, dual vanities with sitting station, large soaking tub, stand up shower and a large walk-in closet. The split bedroom plan also offers a laundry/mud room with built in organizer, 2 additional guest bedrooms, and an office/flex room, plus main level double garage. The full basement offers plenty of storage, another garage door and has sheetrock already hung (which could easily lead to a finished basement if you desire more room). The professionally landscaped outdoor area provides the perfect backdrop for relaxing in the evenings or having friends over for entertaining. Whether it's just sitting on the back porch or under the giant gazebo by the in-ground pool, there's room for all in the fenced pool area to enjoy the smell of county living. Recent updates include new pool liner, new HVAC 2024; new back porch/w steps, kitchen island countertops 2025; new pool pump, basement indoor gutter system/w 2 sump pumps 2026. Contact me for your private showing today.
Under contract-no show
Price cut: $10K (8/25)
$740,000
4672 Grace Chapel Rd, Granite Falls, NC 28630
3beds
2,216sqft
Single Family Residence
Built in 2015
2.09 Acres Lot
$720,400 Zestimate®
$334/sqft
$-- HOA
What's special
In-ground poolFenced pool areaMain level double garageVaulted ceilingStone and vinyl homeStand up showerSplit bedroom plan
- 71 days
- 477
- 13
Likely to sell faster than
Zillow last checked:
Listing updated:
Listed by:
Kelly Sims ksims@weichertLKN.com,
WEICHERT REALTORS-LKN Partners
Source: Canopy MLS as distributed by MLS GRID,MLS#: 4404946
Facts & features
Interior
Bedrooms & bathrooms
- Bedrooms: 3
- Bathrooms: 3
- Full bathrooms: 2
- 1/2 bathrooms: 1
- Main level bedrooms: 3
Primary bedroom
- Features: Ceiling Fan(s), En Suite Bathroom, Split BR Plan, Tray Ceiling(s)
- Level: Main
Bedroom s
- Level: Main
Bedroom s
- Level: Main
Bathroom full
- Level: Main
Bathroom full
- Features: Walk-In Closet(s)
- Level: Main
Bathroom half
- Level: Main
Basement
- Level: Basement
Dining area
- Level: Main
Kitchen
- Features: Breakfast Bar, Kitchen Island
- Level: Main
Laundry
- Features: Built-in Features
- Level: Main
Office
- Level: Main
Heating
- Heat Pump
Cooling
- Central Air
Appliances
- Included: Dishwasher, Dryer, Electric Oven, Electric Range, Electric Water Heater, Microwave, Refrigerator, Washer
- Laundry: Electric Dryer Hookup, Mud Room, Inside, Main Level, Washer Hookup
Features
- Soaking Tub, Kitchen Island, Open Floorplan, Pantry, Walk-In Closet(s)
- Flooring: Hardwood, Tile
- Basement: Basement Garage Door,Full,Interior Entry,Storage Space,Sump Pump
- Fireplace features: Gas Log, Living Room, Propane
Interior area
- Total structure area: 2,216
- Total interior livable area: 2,216 sqft
- Finished area above ground: 2,216
- Finished area below ground: 0
Video & virtual tour
Property
Parking
- Total spaces: 2
- Parking features: Driveway, Garage on Main Level
- Garage spaces: 2
- Has uncovered spaces: Yes
Accessibility
- Accessibility features: Two or More Access Exits
Features
- Levels: One
- Stories: 1
- Patio & porch: Covered, Front Porch, Rear Porch
- Has private pool: Yes
- Pool features: Fenced, In Ground, Outdoor Pool
- Fencing: Back Yard
Lot
- Size: 2.09 Acres
- Features: Cleared, Corner Lot, Level
Details
- Additional structures: Gazebo
- Additional parcels included: 2795973098
- Parcel number: 2795973199
- Zoning: RA20
- Special conditions: Standard
Construction
Type & style
- Home type: SingleFamily
- Property subtype: Single Family Residence
Materials
- Stone, Vinyl
Condition
- New construction: No
- Year built: 2015
Utilities & green energy
- Sewer: Septic Installed
- Water: County Water
- Utilities for property: Electricity Connected, Propane
Community & HOA
Community
- Security: Security System, Smoke Detector(s)
- Subdivision: none
Location
- Region: Granite Falls
Financial & listing details
- Price per square foot: $334/sqft
- Tax assessed value: $560,900
- Annual tax amount: $3,532
- Date on market: 7/17/2026
- Cumulative days on market: 64 days
- Listing terms: Cash,Conventional
- Electric utility on property: Yes
- Road surface type: Concrete, Paved
Estimated market value
$720,400
$684,000 - $756,000
$2,823/mo
Price history
| Date | Event | Price |
|---|---|---|
| 9/2/2026 | Pending sale | $740,000$334/sqft |
Source:  Canopy MLS as distributed by MLS GRID #4404946 Report a problem Canopy MLS as distributed by MLS GRID #4404946 Report a problem | ||
| 8/25/2026 | Price change | $740,000-1.3%$334/sqft |
Source: Canopy MLS as distributed by MLS GRID #4404946 Report a problem | ||
| 7/17/2026 | Listed for sale | $750,000+10.3%$338/sqft |
Source: Canopy MLS as distributed by MLS GRID #4404946 Report a problem | ||
| 6/7/2024 | Sold | $679,900$307/sqft |
Source: Canopy MLS as distributed by MLS GRID #4128157 Report a problem | ||
| 4/11/2024 | Listed for sale | $679,900+42.6%$307/sqft |
Source: Canopy MLS as distributed by MLS GRID #4128157 Report a problem | ||
| 8/4/2021 | Sold | $476,900+0.4%$215/sqft |
Source: Canopy MLS as distributed by MLS GRID #3757577 Report a problem | ||
| 7/8/2021 | Contingent | $474,900$214/sqft |
Source: Canopy MLS as distributed by MLS GRID #3757577 Report a problem | ||
| 7/7/2021 | Listed for sale | $474,900$214/sqft |
Source: Canopy MLS as distributed by MLS GRID #3757577 Report a problem | ||
Public tax history
| Year | Property taxes | Tax assessment |
|---|---|---|
| 2025 | $3,532 +38.4% | $559,300 +59.3% |
| 2024 | $2,551 | $351,200 |
| 2023 | $2,551 | $351,200 |
| 2022 | $2,551 +1.8% | $351,200 +1.8% |
| 2021 | $2,506 +32.1% | $344,900 +26.2% |
| 2020 | $1,898 -2% | $273,300 |
| 2019 | $1,936 | $273,300 |
| 2018 | $1,936 | $273,300 |
| 2017 | $1,936 +403% | $273,300 +396% |
| 2016 | $385 | $55,100 +185.5% |
| 2015 | $385 +198.3% | $19,300 |
| 2014 | $129 | $19,300 |
| 2013 | -- | $19,300 -44.2% |
| 2009 | -- | $34,600 |
| 2008 | -- | $34,600 |
| 2007 | -- | $34,600 |
| 2006 | -- | $34,600 |
| 2005 | -- | $34,600 |
Find assessor info on the county website
Monthly payment
Est. payment
Payment breakdown
Explore the cost of this home by adjusting the details. Changes won't be saved.Climate risks
Neighborhood: 28630
Nearby schools
Schools provided by the listing agent
- Elementary: Granite Falls
- Middle: Granite Falls
- High: South Caldwell
Source: Canopy MLS as distributed by MLS GRID. This data may not be complete. We recommend contacting the local school district to confirm school assignments for this home.
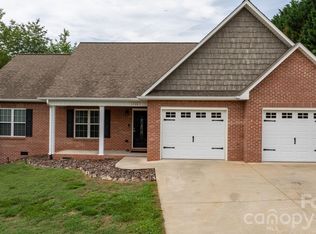
- $355,0003 bd2 ba1.5k sqft5326 Stonegate Farm Dr, Granite Falls, NC 28630Sold
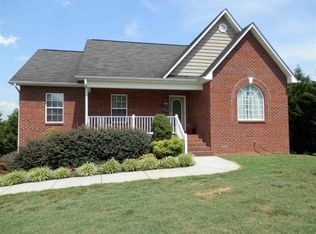
- $378,5003 bd2 ba1.5k sqft5079 S Oak Cir, Granite Falls, NC 28630Off Market
- $172,2002 bd1 ba764 sqft4652 Grace Chapel Rd, Granite Falls, NC 28630Off Market
- $340,4003 bd2 ba1.5k sqft4686 Grace Chapel Rd, Granite Falls, NC 28630Off Market
Similar homes
- $725,0003 bd3 ba2.7k sqft6047 Chaucer Ln, Granite Falls, NC 28630For Sale
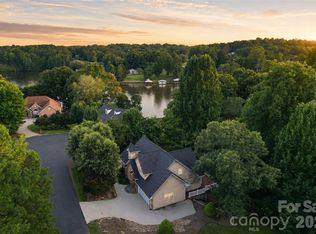
 MLS ID #4414748, Jeremy Toney, SERHANT. Canopy MLS as distributed by MLS GRID
 - $395,0003 bd2 ba2.4k sqft5395 Stonegate Farm Dr, Granite Falls, NC 28630For Sale
 MLS ID #4409927, Jordan Miller, Pine Tree Properties LLC. Canopy MLS as distributed by MLS GRID
 - $539,0003 bd4 ba2.5k sqft7015 Waterfront Pl, Granite Falls, NC 28630For Sale
 MLS ID #4393135, Angie Hodges, eXp Realty, LLC. Canopy MLS as distributed by MLS GRID
 - $724,9003 bd3 ba3.1k sqft34 Colts Neck Ln, Taylorsville, NC 28681For Sale
 MLS ID #4414352, Kevin Castro, RE/MAX Prestige Legacy. Canopy MLS as distributed by MLS GRID
 - $577,7003 bd3 ba2.9k sqft7006 Waterfront Pl, Granite Falls, NC 28630New ConstructionMLS ID #4377226, Robin Hurd, Carolina Realty Solutions. Canopy MLS as distributed by MLS GRID
- $569,9993 bd3 ba2.1k sqft5468 Valley Run St, Hickory, NC 28601For SaleMLS ID #4420015, Andy Haines, Jay Brown, Realtors. Canopy MLS as distributed by MLS GRID
- $459,9004 bd3 ba2.5k sqft226 28th Avenue Pl NE, Hickory, NC 28601For SaleMLS ID #4428910, Dana Gibson, Realty Executives of Hickory. Canopy MLS as distributed by MLS GRID
- $695,0003 bd4 ba3.1k sqft2201 Teague Town Rd, Taylorsville, NC 28681For SaleMLS ID #4383390, Lois Leonard, Realty Executives of Hickory. Canopy MLS as distributed by MLS GRID
- $709,0004 bd3 ba2.9k sqft1116 Players Ridge Rd, Hickory, NC 28601For SaleMLS ID #4418255, Tiffany Ramirez, Realty Executives of Hickory. Canopy MLS as distributed by MLS GRID
- $579,9004 bd4 ba3.1k sqft5780 Crown Ter, Hickory, NC 28601For SaleMLS ID #4389606, Robin Creel, Coldwell Banker Boyd & Hassell. Canopy MLS as distributed by MLS GRID
- $535,0004 bd4 ba2.8k sqft431 9th St NW, Hickory, NC 28601For SaleMLS ID #4429225, Robin Creel, Coldwell Banker Boyd & Hassell. Canopy MLS as distributed by MLS GRID
- $549,9004 bd3 ba2.4k sqft6253 Riviera Run Estates Dr, Hickory, NC 28601For SaleMLS ID #4414547, Victoria Lyford, Weichert, Realtors - Team Metro. Canopy MLS as distributed by MLS GRID
- $825,0003 bd3 ba3k sqft495 Windsor Dr, Taylorsville, NC 28681For SaleMLS ID #4396399, Jade Isenhour, Realty Executives of Hickory. Canopy MLS as distributed by MLS GRID
- $650,0005 bd3 ba3k sqft909 36th Ave NW, Hickory, NC 28601For SaleMLS ID #4381467, Andi Jack, RE/MAX A-Team. Canopy MLS as distributed by MLS GRID
- $469,9003 bd3 ba2.3k sqft215 Browning Dr, Taylorsville, NC 28681For SaleMLS ID #4425284, Debby Bullock-Benfield, Weichert, Realtors - Team Metro. Canopy MLS as distributed by MLS GRID
- $600,0003 bd4 ba2.2k sqft2915 Texs Fish Camp Rd, Connelly Springs, NC 28612For SaleMLS ID #4410324, Janee Krauth, Realty Executives of Hickory. Canopy MLS as distributed by MLS GRID
- $468,9003 bd2 ba1.7k sqft5507 Land Harbour Dr, Granite Falls, NC 28630For SaleMLS ID #4410316, Robert McClure Jr, McClure Group Realty LLC. Canopy MLS as distributed by MLS GRID
- $925,0003 bd3 ba2.7k sqft50 Sand Bar Dr, Taylorsville, NC 28681For SaleMLS ID #4405717, Kelly Burris, Realty Executives of Hickory. Canopy MLS as distributed by MLS GRID
- $535,0003 bd4 ba2.7k sqft6011 Dockside Dr, Hickory, NC 28601For SaleMLS ID #4419004, Amanda Stokes, RE/MAX Legendary. Canopy MLS as distributed by MLS GRID
- $745,0003 bd3 ba2.4k sqft111 Lake Front Dr, Connelly Springs, NC 28612For SaleMLS ID #4382990, Sandra Dunn, Southern Homes of the Carolinas, Inc. Canopy MLS as distributed by MLS GRID
