Skip main navigation
Sold
  • Price Unknown

    4672 Greenfern Ln, Fort Worth, TX 76137

    3beds
    1,446sqft
    Single Family Residence
    Built in 1985
    5,532 Square Feet Lot
    $288,800 Zestimate®
    $--/sqft
    $2,023 Estimated rent

    Home value

    $288,800

    $274,000 - $303,000

    $2,023/mo

    Zestimate® history
    Loading
    Loading...

    Owner options

    List your home for rent

    $2,023/mo

    Rent Zestimate®

    Find your next renter with Zillow Rental Manager. Plus, with online applications, you can quickly screen prospective tenants – for free.

    Learn more

    $2,023/mo

    Rent Zestimate®

    Refinance and save

    Refinancing to a lower rate could help reduce your monthly payments and save thousands over the life of the loan.

    See today's rates

    Explore your selling options

    Work with a Zillow partner agent

    Leverage their expertise and Zillow's premium Showcase listings to get your home seen by more buyers.

    Get started

    List with your own agent

    Get your home in front of millions of buyers by listing it on Zillow.

    Learn how to do it

    Sell it yourself

    Take full control of how buyers see your home on Zillow by listing For Sale by Owner (FSBO).

    List your home

    What's special

    Extra thick padFrench doorsAdorable homeTv mountingLarge front windowOpen patioBeautiful laminate flooring
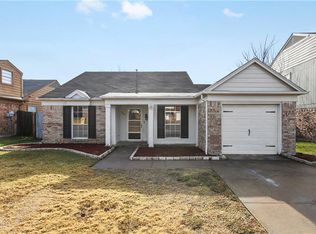
    ADORABLE HOME, close to everything you would need. Whether you are looking for your first home, or looking to downsize, this home is perfect. Nice Curb Appeal. Soft neutral interior paints provide a calm atmosphere. Easy to maintain flooring. NO Carpets. Wood Look Tile in all wet areas. All other rooms have Beautiful Laminate Flooring installed with extra thick pad, so no hollow sound and feels great to walk on. Ceiling Fans. Plant Ledges. Refrigerator Stays. TV Mounting Brackets stay. Eat in Kitchen, Butcher Block Counter Tops, white subway tile back splash. Pantry. Loads of counter and cabinet space. Natural light from large front window. Open Bar area views into the Spacious Living Room with Wood Burning Fireplace and vaulted ceilings. French doors lead to open patio and back yard. You will love the Master en suite with double vanity and upgraded mirror and lighting. Good sized secondary Bedrooms and Hall Bath. 2nd Floor BONUS ROOM would make a great home office or gaming room.

    Zillow last checked:

    Listing updated:

    Listed by:

    Gina Floyd 0518117 817-460-6011,

    Hogan Park Realtors 817-460-6011

    Bought with:

    Kimberly Bowen

    Ebby Halliday, Realtors

    Source: NTREIS,MLS#: 20356927

    Facts & features

    Interior

    Bedrooms & bathrooms
    • Bedrooms: 3
    • Bathrooms: 2
    • Full bathrooms: 2
    Primary bedroom
    • Level: First
    • Dimensions: 16 x 10
    Bedroom
    • Level: First
    • Dimensions: 11 x 10
    Bedroom
    • Level: First
    • Dimensions: 10 x 10
    Bonus room
    • Level: Second
    Kitchen
    • Level: First
    • Dimensions: 10 x 11
    Living room
    • Level: First
    • Dimensions: 19 x 21
    Utility room
    • Level: First
    • Dimensions: 6 x 5
    Heating
    • Electric
    Cooling
    • Electric
    Appliances
    • Included: Dishwasher, Electric Range, Electric Water Heater, Disposal, Microwave, Refrigerator
    • Laundry: Common Area, Washer Hookup, Electric Dryer Hookup, Laundry in Utility Room
    Features
    • Eat-in Kitchen, High Speed Internet, Pantry, Cable TV, Vaulted Ceiling(s)
    • Flooring: Ceramic Tile, Laminate
    • Windows: Window Coverings
    • Has basement: No
    • Number of fireplaces: 1
    • Fireplace features: Wood Burning
    Interior area
    • Total interior livable area: 1,446 sqft

    Property

    Parking
    • Total spaces: 2
    • Parking features: Door-Single, Garage Faces Front, Garage, Garage Door Opener
    • Attached garage spaces: 2
    Features
    • Levels: One
    • Stories: 1
    • Patio & porch: Patio
    • Pool features: None
    • Fencing: Wood
    Lot
    • Size: 5,532 Square Feet
    • Features: Interior Lot, Subdivision
    Details
    • Parcel number: 05455839

    Construction

    Type & style
    • Home type: SingleFamily
    • Architectural style: Traditional,Detached
    • Property subtype: Single Family Residence
    • Attached to another structure: Yes
    Materials
    • Foundation: Slab
    • Roof: Composition
    Condition
    • Year built: 1985

    Utilities & green energy

    • Sewer: Public Sewer
    • Water: Public
    • Utilities for property: Sewer Available, Water Available, Cable Available

    Community & HOA

    Community
    • Security: Smoke Detector(s)
    • Subdivision: Huntington Village Add
    HOA
    • Has HOA: No
    Location
    • Region: Fort Worth

    Financial & listing details

    • Tax assessed value: $264,567
    • Annual tax amount: $5,364
    • Date on market: 6/15/2023
    • Cumulative days on market: 5 days
    • Listing terms: Cash,Conventional,FHA,VA Loan
    • Exclusions: CAMERA Door Bell, Mounted TVs, (Brackets will stay with home), Washer and Dryer

    Price history

    DateEventPrice
    7/19/2023Sold--
    Source: NTREIS #20356927 Report a problem
    7/3/2023Pending sale$285,000$197/sqft
    Source: NTREIS #20356927 Report a problem
    6/20/2023Contingent$285,000$197/sqft
    Source: NTREIS #20356927 Report a problem
    6/15/2023Listed for sale$285,000+265.4%$197/sqft
    Source: NTREIS #20356927 Report a problem
    7/15/2014Listing removed$78,000$54/sqft
    Source: Bartek Real Estate #12027462 Report a problem
    7/7/2014Listed for sale$78,000+4%$54/sqft
    Source: Bartek Real Estate #12027462 Report a problem
    9/22/2013Listing removed$75,000$52/sqft
    Source: Bartek Real Estate #12027462 Report a problem
    9/19/2013Listed for sale$75,000$52/sqft
    Source: Bartek Real Estate #12027462 Report a problem

    Public tax history

    YearProperty taxesTax assessment
    2025$3,875 -11%$264,567
    2024$4,354 +17%$264,567 +0.9%
    2023$3,722 -18.4%$262,151 +11.2%
    2022$4,560 +2.5%$235,642 +25.2%
    2021$4,449 -11.3%$188,204 +3.5%
    2020$5,016 +7%$181,788 +7.5%
    2019$4,687 +3.4%$169,028 +8.4%
    2018$4,535 +11.1%$155,897 +12.8%
    2017$4,081 +5.6%$138,187 +7.3%
    2016$3,864 +39.6%$128,745 +23.9%
    2015$2,767 $103,900
    2014$2,767 $103,900 +9.9%
    2013-- $94,500 +0.5%
    2012-- $94,000 -3.3%
    2011-- $97,200 +5.5%
    2010-- $92,100 -11.4%
    2009-- $103,900 +5.2%
    2008-- $98,800 +5.3%
    2007-- $93,800
    2006-- $93,800 -2%
    2005-- $95,700 +2.2%
    2004-- $93,600 -2.9%
    2003-- $96,400 +1.8%
    2002-- $94,700 +12.9%
    2001-- $83,900 +5.1%
    2000-- $79,800
    Find assessor info on the county website

    Neighborhood: Summerfields

    Nearby schools

    GreatSchools rating
    Schools provided by the listing agent
    • Elementary: Bluebonnet
    • Middle: Hillwood
    • High: Fossilridg
    • District: Keller ISD

    Source: NTREIS. This data may not be complete. We recommend contacting the local school district to confirm school assignments for this home.

    Get a cash offer in 3 minutes
    Find out how much your home could sell for in as little as 3 minutes with a no-obligation cash offer.
    Estimated market value
    $288,800
    Get a cash offer in 3 minutes
    Find out how much your home could sell for in as little as 3 minutes with a no-obligation cash offer.
    Estimated market value
    $288,800