Skip main navigation
Active
  • Listed by: TaBre Realty • Janell R Hartmann • Contact: 314-852-2610
    Price cut: $4K (7/15)
    $225,000

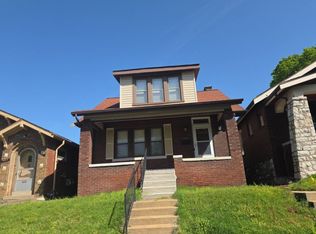
    4672 Hannover Ave, Saint Louis, MO 63123

    2beds
    1,412sqft
    : 
    Loading
    Get pre-qualified
    Single Family Residence
    Built in 1909
    5,501 Square Feet Lot
    $-- Zestimate®
    $159/sqft
    $-- HOA

    What's special

    Level fenced-in backyardGorgeous new quartz countertopsModern finishesFresh interior paintBright updated kitchenStainless steel appliancesTile backsplash
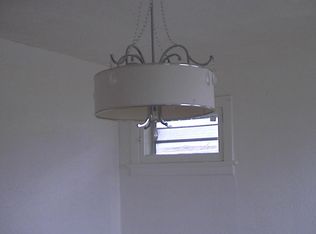
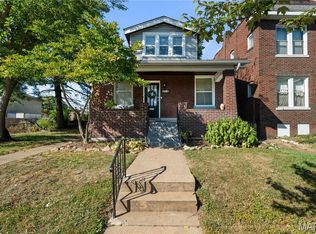
    Fully Renovated 2 Bedroom, 2.5 Bathroom Home with Modern Upgrades Throughout. This beautifully renovated 2-bedroom, 2.5-bath home offers an impressive combination of modern finishes, updated systems, and timeless comfort. Nearly every detail has been thoughtfully updated to provide long-lasting quality and an inviting living experience. The home features waterproof luxury plank flooring in the upstairs master suite, hallway, stairway, living room, dining room, and second bedroom downstairs. Porcelain tile flooring enhances the kitchen, both full bathrooms, and the covered front porch, adding durability and style. Step into the bright, updated kitchen, which showcases custom cabinetry, gorgeous new quartz countertops, a tile backsplash, stainless steel appliances, built-in microwave, and a pantry—ideal for cooking, hosting, and everyday meal prep. Fresh interior paint, new lighting fixtures throughout the home, and ceiling fans in the master suite, second bedroom, and front porch add comfort and efficiency to every room. Major upgrades all throughout the house, providing peace of mind for years to come. The clean, unfinished basement features a brand-new sump pump system along with laundry hookups, offering additional storage or future finishing potential. Enjoy outdoor living in the level, fenced-in backyard, perfect for entertaining, relaxing, or play. Exterior improvements include a brand-new roof and plywood installed December 2024, steel entry doors, fencing along the driveway and backyard, and a 2-car garage with a newer roof installed in 2011. The home also features a newer roof over the addition installed in 2018 and a spacious driveway with ample parking. This property is located in a convenient and desirable area close to major highways, schools, shopping, and dining, making daily living and commuting easy and accessible. With its extensive list of updates and carefully selected finishes, this home is truly move-in ready and a fantastic opportunity for a new owner seeking quality and comfort! MOTIVATED SELLER!!! The Seller will give a $5,000 credit (per lender approval).
    130 days
    |
    637
    |
    44
    |

    Zillow last checked:

    Listing updated:

    Listed by:

    Janell R Hartmann 314-852-2610,

    TaBre Realty

    Source: MARIS,MLS#: 25078672MLS LogoOriginating MLS: St. Charles County Association of REALTORS

    Loading...

      Facts & features

      Interior

      Bedrooms & bathrooms
      • Bedrooms: 2
      • Bathrooms: 3
      • Full bathrooms: 2
      • 1/2 bathrooms: 1
      • Main level bathrooms: 1
      • Main level bedrooms: 1
      Heating
      • Forced Air, Natural Gas
      Cooling
      • Ceiling Fan(s), Central Air
      Features
      • Basement: Unfinished
      • Has fireplace: No
      Interior area
      • Total structure area: 1,412
      • Total interior livable area: 1,412 sqft
      • Finished area above ground: 1,412

      Property

      Parking
      • Parking features: Garage - Attached
      • Has attached garage: Yes
      Features
      • Levels: Two
      Lot
      • Size: 5,501 Square Feet
      • Features: Back Yard
      Details
      • Parcel number: 25H241381
      • Special conditions: Standard

      Construction

      Type & style
      • Home type: SingleFamily
      • Architectural style: Traditional
      • Property subtype: Single Family Residence
      Materials
      • Vinyl Siding
      Condition
      • Year built: 1909

      Utilities & green energy

      • Electric: Ameren
      • Sewer: Public Sewer
      • Water: Public
      • Utilities for property: Cable Available, Electricity Connected, Natural Gas Connected, Phone Available, Sewer Connected, Water Connected

      Community & HOA

      Community
      • Subdivision: Mcdermotts Hannover Heights 2nd Add
      HOA
      • Has HOA: No
      Location
      • Region: Saint Louis

      Financial & listing details

      • Price per square foot: $159/sqft
      • Tax assessed value: $181,500
      • Annual tax amount: $2,308
      • Date on market: 3/12/2026
      • Cumulative days on market: 130 days
      • Listing terms: Cash,Conventional,FHA,VA Loan
      • Ownership: Private
      • Electric utility on property: Yes

        Estimated market value

        Not available

        Estimated sales range

        Not available

        Not available

        Price history

        DateEventPrice
        7/15/2026Price change$225,000-1.7%$159/sqft
        Source: MARIS #25078672 Report a problem
        6/26/2026Price change$229,000-2.6%$162/sqft
        Source: MARIS #25078672 Report a problem
        6/19/2026Price change$234,995-4.9%$166/sqft
        Source: MARIS #25078672 Report a problem
        4/26/2026Price change$246,995-2%$175/sqft
        Source: MARIS #25078672 Report a problem
        4/10/2026Price change$251,995-5.6%$178/sqft
        Source: MARIS #25078672 Report a problem
        3/12/2026Listed for sale$266,995+132.2%$189/sqft
        Source: MARIS #25078672 Report a problem
        9/25/2025Sold--
        Source: MARIS #25048380 Report a problem
        9/1/2025Pending sale$115,000$81/sqft
        Source: MARIS #25048380 Report a problem
        8/26/2025Listed for sale$115,000$81/sqft
        Source: MARIS #25048380 Report a problem
        8/23/2025Contingent$115,000$81/sqft
        Source: MARIS #25048380 Report a problem
        7/31/2025Pending sale$115,000$81/sqft
        Source: MARIS #25048380 Report a problem
        7/30/2025Price change$115,000-11.5%$81/sqft
        Source: MARIS #25048380 Report a problem
        7/14/2025Listed for sale$130,000$92/sqft
        Source: MARIS #25048380 Report a problem

        Public tax history

        YearProperty taxesTax assessment
        2025$2,315 +0.3%$34,480 +8%
        2024$2,308 +1.6%$31,920
        2023$2,271 +7.1%$31,920 +18.6%
        2022$2,121 +2.6%$26,910
        2021$2,066 +10.3%$26,910 +19.2%
        2020$1,873 +11.8%$22,570
        2019$1,676 $22,570 +25.9%
        2018$1,676 $17,920
        2017$1,676 +6.5%$17,920 +5.8%
        2016$1,574 +4.1%$16,930
        2015$1,513 $16,930 -5.8%
        2014$1,513 -5.6%$17,980
        2013$1,602 $17,980 +0.1%
        2012-- $17,970
        2011-- $17,970 -14.1%
        2010$1,363 +4.4%$20,920
        2009$1,306 -11.5%$20,920 -12.7%
        2008$1,475 +33.2%$23,960
        2007$1,107 $23,960 +40.1%
        2006$1,107 -2.7%$17,100
        2005$1,138 $17,100 +16.9%
        2003-- $14,630 +3.6%
        2002$1,049 +46.5%$14,120
        2001$716 $14,120
        Find assessor info on the county website

        Monthly payment

        Est. payment

        Payment breakdown

        Explore the cost of this home by adjusting the details. Changes won't be saved.
        All calculations are estimates and provided by Zillow, Inc. for informational purposes only. Actual amounts may vary.
        HOA fees may include property taxes on listings classified as Co-Ops. Contact the listing agent and/or owner for fee details.
        Mortgage interest rates are dependent on a number of factors, including credit score, down payment, and repayment length. Interest rate data provided by Zillow Group Marketplace, Inc. as of 1/1/1970 from various mortgage lenders with which we have lead or other similar arrangements; the Estimated Payment is an average of those rates.
        See how much you could borrow to make a competitive offer.

        Climate risks

        Neighborhood: 63123

        Getting around

        42 / 100
        Car-Dependent
        55 / 100
        Bikeable

        Nearby schools

        GreatSchools rating
        Schools provided by the listing agent
        • Elementary: Bayless Elem.
        • Middle: Bayless Jr. High
        • High: Bayless Sr. High

        Source: MARIS. This data may not be complete. We recommend contacting the local school district to confirm school assignments for this home.
        A local agent can set up tours, give advice and negotiate with sellers.

        A local lender can help you make sure your offer is ready when you are.
        Browse local experts

        Similar homes