Skip main navigation
Sold for $1,550,000
  • $1,550,000

    4672 Kensington CIR, NAPLES, FL 34119

    5beds
    3,508sqft
    Single Family Residence
    Built in 2019
    0.31 Acres Lot
    $1,600,800 Zestimate®
    $442/sqft
    $7,468 Estimated rent

    Home value

    $1,600,800

    $1.49M - $1.71M

    $7,468/mo

    Zestimate® history
    Loading
    Loading...

    Owner options

    List your home for rent

    $7,468/mo

    Rent Zestimate®

    Find your next renter with Zillow Rental Manager. Plus, with online applications, you can quickly screen prospective tenants – for free.

    Learn more

    $7,468/mo

    Rent Zestimate®

    Refinance and save

    $14,868/mo

    Est. payment

    Refinancing to a lower rate could help reduce your monthly payments and save thousands over the life of the loan.

    See today's rates

    $14,868/mo

    Est. payment

    Explore your selling options

    Work with a Zillow partner agent

    Leverage their expertise and Zillow's premium Showcase listings to get your home seen by more buyers.

    Get started

    List with your own agent

    Get your home in front of millions of buyers by listing it on Zillow.

    Learn how to do it

    Sell it yourself

    Take full control of how buyers see your home on Zillow by listing For Sale by Owner (FSBO).

    List your home

    What's special

    Home theaterBeautiful rose modelPickle ballWaterside shopsRsw airportSpacious primary suiteCustom built-ins
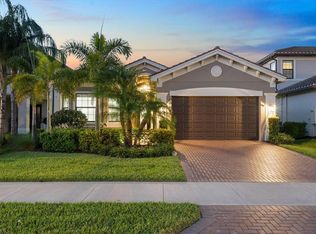
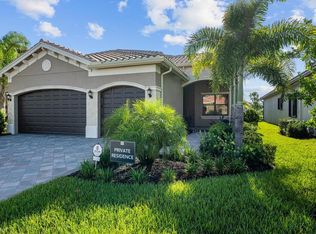
    Enjoy the Florida lifestyle in this beautiful Rose model in desirable Stonecreek! This exquisite property sits on an oversized pie-shaped lot with fenced back yard & side pond view. The open-concept design flows throughout the main living areas. The large sliders open into an expansive cage with pool & spa, creating a private oasis for relaxation & entertainment. The kitchen features a large breakfast island, double ovens, & kettle faucet. The spacious primary suite & 2nd bedroom are located on main floor. On second floor, find a massive loft area that can be transformed into a home theater, playroom or additional living space to suit needs. A large ensuite plus 2 additional bedrooms with shared bath complete the floor. This home offers custom built-ins, full home generator & new pool pump/heater. The 3 car garage ensures ample space for vehicles & storage. Stonecreek is known for its upscale living & offers abundant amenities such as pickle ball, 2 pools, kids playground, splash pad, fitness center & clubhouse. Stonecreek is located in an A rated school district with easy access to I-75, RSW Airport, Naples 5th Ave, Mercato, Waterside Shops & world class beaches.

    Zillow last checked:

    Listing updated:

    Listed by:

    Shelly Hooper 239-315-2505,

    MVP Realty Associates LLC,

    Samantha Hooper 612-619-9417,

    MVP Realty Associates LLC

    Bought with:

    John Sanders

    Florida Foundation Realty, LLC

    Source: SWFLMLS,MLS#: 224002981MLS LogoOriginating MLS: Naples

    Facts & features

    Interior

    Bedrooms & bathrooms
    • Bedrooms: 5
    • Bathrooms: 4
    • Full bathrooms: 4
    Rooms
    • Room types: Family Room, Great Room, Guest Bath, Guest Room, Loft, Screened Lanai/Porch
    Bedroom
    • Features: Master BR Ground
    Dining room
    • Features: Breakfast Bar, Eat-in Kitchen, Formal
    Heating
    • Central, Zoned
    Cooling
    • Ceiling Fan(s), Central Air, Gas
    Appliances
    • Included: Gas Cooktop, Dishwasher, Disposal, Double Oven, Dryer, Microwave, Pot Filler, Refrigerator/Freezer, Self Cleaning Oven, Washer
    • Laundry: Inside
    Features
    • Built-In Cabinets, Foyer, Pantry, Smoke Detectors, Tray Ceiling(s), Walk-In Closet(s), Window Coverings, Family Room, Great Room, Guest Bath, Guest Room, Laundry in Residence, Loft, Screened Lanai/Porch
    • Flooring: Carpet, Tile, Vinyl
    • Windows: Window Coverings, Shutters - Manual
    • Has fireplace: No
    Interior area
    • Total structure area: 4,473
    • Total interior livable area: 3,508 sqft

    Property

    Parking
    • Total spaces: 3
    • Parking features: Driveway, Attached
    • Attached garage spaces: 3
    • Has uncovered spaces: Yes
    Features
    • Levels: Two
    • Stories: 2
    • Patio & porch: Screened Lanai/Porch
    • Has private pool: Yes
    • Pool features: Community, In Ground, Concrete, Equipment Stays, Electric Heat, Salt Water
    • Has spa: Yes
    • Spa features: Community, In Ground, Concrete, Equipment Stays, Heated
    • Fencing: Fenced
    • Has view: Yes
    • View description: Landscaped Area, Pond, Privacy Wall
    • Has water view: Yes
    • Water view: Pond
    • Waterfront features: None
    Lot
    • Size: 0.31 Acres
    • Features: Irregular Lot, Oversize
    Details
    • Additional structures: Cabana, Tennis Court(s)
    • Parcel number: 74937503606
    • Other equipment: Generator

    Construction

    Type & style
    • Home type: SingleFamily
    • Property subtype: Single Family Residence
    Materials
    • Block, Stucco
    • Foundation: Concrete Block
    • Roof: Tile
    Condition
    • New construction: No
    • Year built: 2019

    Utilities & green energy

    • Gas: Natural
    • Water: Central

    Community & HOA

    Community
    • Features: Clubhouse, Pool, Fitness Center, Sidewalks, Street Lights, Tennis Court(s), Gated
    • Security: Security System, Smoke Detector(s), Gated Community
    • Subdivision: STONECREEK
    HOA
    • Has HOA: Yes
    • Amenities included: Basketball Court, Bike And Jog Path, Cabana, Clubhouse, Pool, Community Room, Spa/Hot Tub, Fitness Center, Internet Access, Pickleball, Play Area, Sidewalk, Streetlight, Tennis Court(s)
    • HOA fee: $5,396 annually
    Location
    • Region: Naples

    Financial & listing details

    • Price per square foot: $442/sqft
    • Tax assessed value: $1,257,195
    • Annual tax amount: $6,509
    • Date on market: 1/12/2024
    • Lease term: Buyer Finance/Cash,FHA,VA
    • Contingency: Inspection
    • Road surface type: Paved

    Price history

    DateEventPrice
    2/26/2024Sold$1,550,000-6.1%$442/sqft
    Source: SWFLMLS #224002981 Report a problem
    1/23/2024Pending sale$1,650,000$470/sqft
    Source: Coconut Coast Realtors #224002981 Report a problem
    1/12/2024Listed for sale$1,650,000+127.6%$470/sqft
    Source: SWFLMLS #224002981 Report a problem
    5/8/2019Sold$725,041$207/sqft
    Source: Public Record Report a problem

    Public tax history

    YearProperty taxesTax assessment
    2025$11,840 +80.5%$1,257,195 +80.3%
    2024$6,559 +4.8%$697,429 +3%
    2023$6,260 +0.2%$677,116 +6.4%
    2022$6,250 -1.2%$636,644 +3%
    2021$6,325 +2.5%$618,101 +1.4%
    2020$6,173 +683.7%$609,567 +1435%
    2019$788 +100.7%$39,710 +10%
    2018$392 $36,100 +11.1%
    2017$392 $32,500
    Find assessor info on the county website

    Neighborhood: 34119

    Nearby schools

    GreatSchools rating
    Schools provided by the listing agent
    • Elementary: LAUREL OAK
    • Middle: OAKRIDGE
    • High: AUBREY ROGERS

    Source: SWFLMLS. This data may not be complete. We recommend contacting the local school district to confirm school assignments for this home.

    Get pre-qualified for a loan
    At Zillow Home Loans, we can pre-qualify you in as little as 5 minutes with no impact to your credit score.

    An equal housing lender. NMLS #10287.

    Sell for more on Zillow
    Get a Zillow Showcase℠ listing at no additional cost and you could sell for .
    $1,600,800
    2% more
    +$32,016
    With Zillow Showcase(estimated)
    $1,632,816