Skip main navigation
Sold for $1,400,000
  • $1,400,000

    4672 Mondrian Ct, Sarasota, FL 34240

    4beds
    4,163sqft
    Single Family Residence
    Built in 2023
    0.65 Acres Lot
    $1,367,400 Zestimate®
    $336/sqft
    $5,820 Estimated rent

    Home value

    $1,367,400

    $1.24M - $1.50M

    $5,820/mo

    Zestimate® history
    Loading
    Loading...

    Owner options

    List your home for rent

    $5,820/mo

    Rent Zestimate®

    Find your next renter with Zillow Rental Manager. Plus, with online applications, you can quickly screen prospective tenants – for free.

    Learn more

    $5,820/mo

    Rent Zestimate®

    Refinance and save

    $9,437/mo

    Est. payment

    Refinancing to a lower rate could help reduce your monthly payments and save thousands over the life of the loan.

    See today's rates

    $9,437/mo

    Est. payment

    Explore your selling options

    Work with a Zillow partner agent

    Leverage their expertise and Zillow's premium Showcase listings to get your home seen by more buyers.

    Get started

    List with your own agent

    Get your home in front of millions of buyers by listing it on Zillow.

    Learn how to do it

    Sell it yourself

    Take full control of how buyers see your home on Zillow by listing For Sale by Owner (FSBO).

    List your home

    What's special

    Large center islandSophisticated upgradesBonus roomGleaming quartz countertopsMaster retreatOpen family roomOver half-acre corner lot
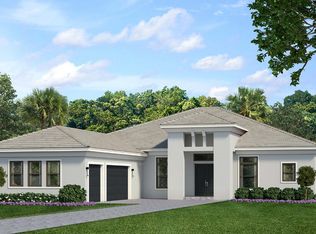
    NEW CONSTRUCTION! Best opportunity in Artistry! Tremendous value! Loaded with upgrades! Indulge in a life of luxury, style, and comfort in this stunning, NEWER BUILT Kolter-built home, NEVER LIVED IN, located in the desirable gated community of Artistry. Set on a spacious over half-acre corner lot, this breathtaking 3-bedroom, 4.5-bathroom home with a den and bonus room offers over 4,163 square feet of living space. The oversized 4+ car garage adds a touch of convenience and grandeur. A striking lead glass double door entry welcomes you into this masterpiece, where soaring 12 to 14-foot tray ceilings create an expansive and dramatic atmosphere. The luxury vinyl plank flooring throughout adds both elegance and durability. Every detail of this home has been carefully chosen, from the sophisticated upgrades to the thoughtful design. The chef’s kitchen is a culinary dream, featuring gleaming quartz countertops and backsplash, 42" dark wood cabinets with crown molding, high-end GE Café stainless steel appliances, a 5-burner natural gas stove, built-in oven with microwave and convection oven, and a large center island with a breakfast bar. Soft-close cabinets and drawers complete this beautifully functional space. Enjoy gathering in the expansive living areas, from the formal living and dining rooms to the open family room. This versatile floor plan includes a bonus room that could easily serve as a 4th bedroom, office, home gym, or playroom. This is the quintessential home for entertaining. Impact-resistant sliders open to two covered paver patios where you can unwind and enjoy serene pond views. The oversized lot offers ample space to add a pool or extend a screened lanai. The split floor plan ensures solitude, with the master retreat on one side of the home and the two en-suite bedrooms on the other. The luxurious primary suite features two large walk-in closets, a spa-like master bath with a garden tub, split vanities, a walk-in shower with intricate tile work, and a frameless glass enclosure. Additional highlights of this home include hurricane-resistant double-pane insulated impact windows, pre-plumbed for gas/electric/plumbing for a future outdoor kitchen and/or pool, security system, sprinkler system, gutters, foam attic insulation, epoxy-coated garage floor, and more! Living in Artistry places you in a prime Sarasota location, close to golf courses, theaters, parks, boating, shopping, dining, and just a short drive from the world-renowned white sand beaches of the Suncoast. This amenity rich community offers lawn and irrigation maintenance, a resort-style pool, a state-of-the-art fitness center, pickleball courts, basketball, playground, and walking trails. Embrace the lifestyle you’ve always dreamed of and make this extraordinary home yours. You won’t be disappointed! One or more photo(s) has been virtually staged.

    Zillow last checked:

    Listing updated:

    Listed by:

    Gina Serena, PA 941-725-4462,

    KW SUNCOAST 941-792-2000

    Bought with:

    Traci Creighton, 3374207

    KELLER WILLIAMS ISLAND LIFE REAL ESTATE

    Rebecca Chase, 3462944

    KELLER WILLIAMS ISLAND LIFE REAL ESTATE

    Source: Stellar MLS,MLS#: A4629828MLS LogoOriginating MLS: Sarasota - Manatee

    Facts & features

    Interior

    Bedrooms & bathrooms
    • Bedrooms: 4
    • Bathrooms: 5
    • Full bathrooms: 4
    • 1/2 bathrooms: 1
    Rooms
    • Room types: Bonus Room, Den/Library/Office, Family Room, Dining Room, Utility Room
    Primary bedroom
    • Features: Dual Sinks, Garden Bath, Tub with Separate Shower Stall, Water Closet/Priv Toilet, Walk-In Closet(s)
    • Level: First
    • Area: 380 Square Feet
    • Dimensions: 19x20
    Bedroom 2
    • Features: En Suite Bathroom, Walk-In Closet(s)
    • Level: First
    • Area: 180 Square Feet
    • Dimensions: 15x12
    Bedroom 3
    • Features: En Suite Bathroom, Built-in Closet
    • Level: First
    • Area: 156 Square Feet
    • Dimensions: 13x12
    Bonus room
    • Features: No Closet
    • Level: First
    • Area: 247 Square Feet
    • Dimensions: 13x19
    Den
    • Features: No Closet
    • Level: First
    • Area: 144 Square Feet
    • Dimensions: 12x12
    Dining room
    • Level: First
    • Area: 187 Square Feet
    • Dimensions: 11x17
    Family room
    • Level: First
    • Area: 357 Square Feet
    • Dimensions: 17x21
    Kitchen
    • Features: Breakfast Bar, Pantry, Stone Counters
    • Level: First
    • Area: 285 Square Feet
    • Dimensions: 19x15
    Living room
    • Level: First
    • Area: 380 Square Feet
    • Dimensions: 20x19
    Heating
    • Central, Electric
    Cooling
    • Central Air, Zoned
    Appliances
    • Included: Oven, Convection Oven, Cooktop, Dishwasher, Microwave, Range Hood, Refrigerator, Tankless Water Heater
    • Laundry: Laundry Room
    Features
    • Coffered Ceiling(s), Eating Space In Kitchen, High Ceilings, Kitchen/Family Room Combo, Open Floorplan, Solid Surface Counters, Solid Wood Cabinets, Split Bedroom, Stone Counters, Thermostat, Tray Ceiling(s), Walk-In Closet(s)
    • Flooring: Luxury Vinyl
    • Doors: Sliding Doors
    • Windows: Double Pane Windows, Insulated Windows, Storm Window(s), Tinted Windows
    • Has fireplace: No
    Interior area
    • Total structure area: 5,901
    • Total interior livable area: 4,163 sqft

    Property

    Parking
    • Total spaces: 4
    • Parking features: Driveway, Garage Door Opener, Garage Faces Side, Golf Cart Parking, Oversized
    • Attached garage spaces: 4
    • Has uncovered spaces: Yes
    • Details: Garage Dimensions: 45X20
    Features
    • Levels: One
    • Stories: 1
    • Patio & porch: Covered, Front Porch, Patio, Porch, Rear Porch
    • Exterior features: Irrigation System, Lighting, Rain Gutters, Sidewalk
    • Has view: Yes
    • View description: Garden, Water, Lake, Pond
    • Has water view: Yes
    • Water view: Water,Lake,Pond
    Lot
    • Size: 0.65 Acres
    • Features: Corner Lot, In County, Landscaped, Oversized Lot, Sidewalk
    • Residential vegetation: Trees/Landscaped
    Details
    • Parcel number: 0232160089
    • Zoning: RSF1
    • Special conditions: None

    Construction

    Type & style
    • Home type: SingleFamily
    • Architectural style: Coastal
    • Property subtype: Single Family Residence
    Materials
    • Block, Stucco
    • Foundation: Slab
    • Roof: Tile
    Condition
    • Completed
    • New construction: Yes
    • Year built: 2023
    Details
    • Builder model: Martin
    • Builder name: Kolter

    Utilities & green energy

    • Sewer: Public Sewer
    • Water: Public
    • Utilities for property: BB/HS Internet Available, Natural Gas Connected, Public, Street Lights, Underground Utilities
    Green energy
    • Energy efficient items: Appliances, Construction, Insulation, Lighting, Thermostat, Windows
    • Water conservation: Irrigation-Reclaimed Water

    Community & HOA

    Community
    • Features: Clubhouse, Community Mailbox, Deed Restrictions, Fitness Center, Gated Community - No Guard, Irrigation-Reclaimed Water, Playground, Pool, Sidewalks, Tennis Court(s)
    • Security: Gated Community, Security Lights, Security System, Smoke Detector(s)
    • Pet fee: $0 monthly
    • Subdivision: ARTISTRY PH 1E
    HOA
    • Has HOA: Yes
    • Amenities included: Fitness Center, Gated, Maintenance, Park, Recreation Facilities, Tennis Court(s), Trail(s)
    • Services included: Community Pool, Maintenance Grounds, Pool Maintenance, Recreational Facilities
    • HOA fee: $438 monthly
    • HOA name: Breeze Home/Melanie Fernandez
    • HOA phone: 813-415-1663
    Location
    • Region: Sarasota

    Financial & listing details

    • Price per square foot: $336/sqft
    • Tax assessed value: $1,158,200
    • Annual tax amount: $2,882
    • Date on market: 11/20/2024
    • Cumulative days on market: 284 days
    • Listing terms: Cash,Conventional
    • Ownership: Fee Simple
    • Total actual rent: 0
    • Road surface type: Paved, Asphalt

    Price history

    DateEventPrice
    10/3/2025Sold$1,400,000-3.4%$336/sqft
    Source: Stellar MLS #A4629828 Report a problem
    9/23/2025Pending sale$1,450,000$348/sqft
    Source: Stellar MLS #A4629828 Report a problem
    9/19/2025Listed for sale$1,450,000$348/sqft
    Source: Stellar MLS #A4629828 Report a problem
    9/10/2025Pending sale$1,450,000$348/sqft
    Source: Stellar MLS #A4629828 Report a problem
    8/8/2025Price change$1,450,000-1%$348/sqft
    Source: Stellar MLS #A4629828 Report a problem
    7/12/2025Price change$1,465,000-0.7%$352/sqft
    Source: Stellar MLS #A4629828 Report a problem
    3/13/2025Price change$1,475,000-7.5%$354/sqft
    Source: Stellar MLS #A4629828 Report a problem
    1/23/2025Price change$1,595,000-1.8%$383/sqft
    Source: Stellar MLS #A4629828 Report a problem
    11/20/2024Listed for sale$1,625,000+21.7%$390/sqft
    Source: Stellar MLS #A4629828 Report a problem
    12/4/2023Sold$1,335,700$321/sqft
    Source: Public Record Report a problem

    Public tax history

    YearProperty taxesTax assessment
    2025$13,913 +14.3%$1,067,990 +10%
    2024$12,168 +322.1%$970,900 +293.4%
    2023$2,883 $246,800
    Find assessor info on the county website

    Neighborhood: Mockingbird Parish

    Nearby schools

    GreatSchools rating
    Get a cash offer in 3 minutes
    Find out how much your home could sell for in as little as 3 minutes with a no-obligation cash offer.
    Estimated market value
    $1,367,400
    Get a cash offer in 3 minutes
    Find out how much your home could sell for in as little as 3 minutes with a no-obligation cash offer.
    Estimated market value
    $1,367,400