Skip main navigation
Sold for $550,000
  • $550,000

    4672 N Candlewood Dr, Beverly Hills, FL 34465

    3beds
    2,214sqft
    Single Family Residence
    Built in 1993
    1.06 Acres Lot
    $535,700 Zestimate®
    $248/sqft
    $2,993 Estimated rent

    Home value

    $535,700

    $504,000 - $568,000

    $2,993/mo

    Zestimate® history
    Loading
    Loading...

    Owner options

    List your home for rent

    $2,993/mo

    Rent Zestimate®

    Find your next renter with Zillow Rental Manager. Plus, with online applications, you can quickly screen prospective tenants – for free.

    Learn more

    $2,993/mo

    Rent Zestimate®

    Refinance and save

    $3,815/mo

    Est. payment

    Refinancing to a lower rate could help reduce your monthly payments and save thousands over the life of the loan.

    See today's rates

    $3,815/mo

    Est. payment

    Explore your selling options

    Work with a Zillow partner agent

    Leverage their expertise and Zillow's premium Showcase listings to get your home seen by more buyers.

    Get started

    List with your own agent

    Get your home in front of millions of buyers by listing it on Zillow.

    Learn how to do it

    Sell it yourself

    Take full control of how buyers see your home on Zillow by listing For Sale by Owner (FSBO).

    List your home

    What's special

    Gas fireplaceNew digital pumpNew pumpWalk in closetVaulted ceilingsSplit bedroom planWalking in closet
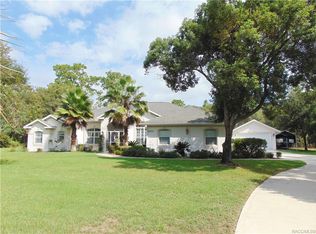
    The home with all you could ask for in beautiful Pine Ridge Estate, sitting on 1.06 acres backing up to an equestrian trail. Pulling up to this beautiful pool home you find a circular driveway, with extra concrete for parking, a 36x22 detached garage with power making it the ultimate work/shop plus a 14x10 shed. Entering this newly remodeled home you have a large great room with a gas fireplace, vaulted ceilings, newer paint and flooring. All new kitchen that includes new cabinets, stone counter tops, stainless steel appliances, stainless steel sink and faucet, and a pantry, breakfast bar and nook and formal dining room. All with access to the half bath. Master suite has vaulted ceilings, private office/den, walking in closet, jetted tub and dual sinks and access to the pool. Features of this home include newer roof 2019, A/C 2020, security system, irrigation system on well with new pump and bladder, outside lighting, plantation shutters, Solar heated pool with new digital pump and screen are approximately 2 years old. This split bedroom plan includes a 14x14 guest suite with walk in closet, slider to the caged pool and covered 28x11 Lanai with updated vinyl ceiling. The 3rd bedroom has a full pool bath in the adjoining hallway making it easy to play outside and go for a swim. So, if you are looking for a great home on acreage with a pool, detached large garage, shed, and so much more this is the home for you. So don't wait come take a look today.

    Zillow last checked:

    Listing updated:

    Listed by:

    Kirk Johnson 352-634-4574,

    Citrus Ridge Realty

    Bought with:

    Louis Miele, 3077521

    RE/MAX Realty One

    Source: Realtors Association of Citrus County,MLS#: 826286MLS LogoOriginating MLS: Realtors Association of Citrus County

    Facts & features

    Interior

    Bedrooms & bathrooms
    • Bedrooms: 3
    • Bathrooms: 3
    • Full bathrooms: 2
    • 1/2 bathrooms: 1
    Bedroom
    • Level: Main
    • Dimensions: 14.00 x 14.00
    Bedroom
    • Level: Main
    • Dimensions: 11.00 x 10.00
    Primary bathroom
    • Features: Master Suite
    • Level: Main
    • Dimensions: 19.00 x 15.00
    Breakfast room nook
    • Level: Main
    • Dimensions: 13.00 x 11.00
    Den
    • Level: Main
    • Dimensions: 10.00 x 8.00
    Dining room
    • Level: Main
    • Dimensions: 14.00 x 11.00
    Garage
    • Level: Main
    • Dimensions: 22.00 x 20.00
    Great room
    • Level: Main
    • Dimensions: 22.00 x 18.00
    Kitchen
    • Level: Main
    • Dimensions: 13.00 x 11.00
    Laundry
    • Level: Main
    • Dimensions: 14.00 x 6.00
    Screened porch
    • Level: Main
    • Dimensions: 28.00 x 11.00
    Heating
    • Central, Electric
    Cooling
    • Central Air, Electric
    Appliances
    • Included: Dryer, Dishwasher, Electric Oven, Electric Range, Microwave Hood Fan, Microwave, Refrigerator, Washer
    • Laundry: Laundry - Living Area, Laundry Tub
    Features
    • Attic, Breakfast Bar, Bathtub, Cathedral Ceiling(s), Eat-in Kitchen, Fireplace, Jetted Tub, Primary Suite, Pantry, Pull Down Attic Stairs, Stone Counters, Separate Shower, Tub Shower, Walk-In Closet(s)
    • Flooring: Carpet, Ceramic Tile, Vinyl
    • Windows: Blinds
    • Attic: Pull Down Stairs
    • Has fireplace: Yes
    • Fireplace features: Gas
    Interior area
    • Total structure area: 3,197
    • Total interior livable area: 2,214 sqft

    Property

    Parking
    • Total spaces: 4
    • Parking features: Attached, Circular Driveway, Detached, Garage, Garage Door Opener
    • Attached garage spaces: 4
    Features
    • Exterior features: Sprinkler/Irrigation, Circular Driveway
    • Pool features: Concrete, Heated, In Ground, Pool, Screen Enclosure, Solar Heat
    Lot
    • Size: 1.06 Acres
    • Features: Acreage, Flat, Trees, Wooded
    Details
    • Additional structures: Garage(s), Shed(s)
    • Parcel number: 1457530
    • Zoning: RUR

    Construction

    Type & style
    • Home type: SingleFamily
    • Architectural style: Ranch
    • Property subtype: Single Family Residence
    Materials
    • Stucco
    • Foundation: Block
    • Roof: Asphalt,Shingle
    Condition
    • New construction: No
    • Year built: 1993

    Utilities & green energy

    • Sewer: Septic Tank
    • Water: Public

    Community & HOA

    Community
    • Features: Clubhouse, Tennis Court(s)
    • Subdivision: Pine Ridge
    HOA
    • Has HOA: Yes
    • Services included: None
    • HOA fee: $95 annually
    • HOA name: Pine Ridge
    Location
    • Region: Beverly Hills

    Financial & listing details

    • Price per square foot: $248/sqft
    • Tax assessed value: $341,682
    • Annual tax amount: $3,113
    • Date on market: 8/15/2023
    • Cumulative days on market: 20 days
    • Listing terms: Cash,Conventional
    • Road surface type: Paved

    Price history

    DateEventPrice
    9/20/2023Sold$550,000-8.3%$248/sqft
    Source: Realtors Association of Citrus County #826286 Report a problem
    9/4/2023Pending sale$599,900$271/sqft
    Source: Realtors Association of Citrus County #826286 Report a problem
    8/15/2023Listed for sale$599,900+130.7%$271/sqft
    Source: Realtors Association of Citrus County #826286 Report a problem
    10/2/2019Sold$260,000-5.5%$117/sqft
    Source: Realtors Association of Citrus County #785463 Report a problem
    8/22/2019Pending sale$275,000$124/sqft
    Source: Citrus Ridge Realty - BH #785463 Report a problem
    8/20/2019Price change$275,000-13.8%$124/sqft
    Source: Citrus Ridge Realty - BH #785463 Report a problem
    5/13/2019Price change$319,000-1.8%$144/sqft
    Source: CENTURY 21 Nature Coast #781823 Report a problem
    3/27/2019Listed for sale$325,000$147/sqft
    Source: Century 21, Nature Coast #781823 Report a problem

    Public tax history

    YearProperty taxesTax assessment
    2025$5,319 -1.6%$341,682 -2.5%
    2024$5,404 +62.5%$350,485 +40.6%
    2023$3,326 +6.8%$249,238 +3%
    2022$3,114 +4.2%$241,979 +3%
    2021$2,989 +3.3%$234,931 +1.4%
    2020$2,893 -6.8%$231,687 +14.8%
    2019$3,104 +9%$201,883 +10%
    2018$2,847 $183,530 +6.8%
    2017$2,847 +4.3%$171,887 +7.1%
    2016$2,730 +2.9%$160,461 +1.2%
    2015$2,652 -1.2%$158,634 +2.4%
    2014$2,684 +0.9%$154,980 +1.7%
    2013$2,660 +4.3%$152,420 -5%
    2012$2,549 -3.2%$160,371 -2.8%
    2011$2,632 -8.6%$165,008 -10.5%
    2010$2,880 -16.2%$184,292 -12.3%
    2009$3,435 -9.1%$210,147 -9.7%
    2008$3,780 -11.4%$232,838 -13.8%
    2007$4,267 +7.3%$270,100 +11.7%
    2006$3,977 +13.5%$241,900 +24.9%
    2005$3,506 +14.5%$193,600 +19.8%
    2004$3,061 +12%$161,600 +8.5%
    2003$2,734 +16.5%$148,900 +17.3%
    2002$2,346 +12.4%$126,900 +12.5%
    2000$2,088 $112,800
    Find assessor info on the county website

    Neighborhood: 34465

    Nearby schools

    GreatSchools rating
    Schools provided by the listing agent
    • Elementary: Central Ridge Elementary
    • Middle: Crystal River Middle
    • High: Crystal River High

    Source: Realtors Association of Citrus County. This data may not be complete. We recommend contacting the local school district to confirm school assignments for this home.

    Get a cash offer in 3 minutes
    Find out how much your home could sell for in as little as 3 minutes with a no-obligation cash offer.
    Estimated market value
    $535,700
    Get a cash offer in 3 minutes
    Find out how much your home could sell for in as little as 3 minutes with a no-obligation cash offer.
    Estimated market value
    $535,700