BRAND NEW roof to be added mid August, NEW AC, NEW flooring, NEW exterior paint, a NEW garage door, and countless other improvements make this beautifully maintained home truly move-in ready! Welcome to this 3-bed 2-bath home with comfortable living in the highly desirable Belmont Park neighborhood. Situated on a spacious corner lot just shy of a quarter acre, this property offers the perfect blend of comfort, style, and location.nside, vaulted ceilings and abundant natural light create an open, inviting feel. The spacious living room is anchored by a cozy fireplace and flows seamlessly into the dining area and kitchen, where beautifully refreshed cabinetry provides both style and function.Step outside to a covered patio overlooking a private backyard with mature landscaping, offering plenty of space for gardening, entertaining, or simply unwinding. PLUS your own peach,cherry, apple & plum trees along with green sweet grapes! Imagine the possibilities!! The primary suite features dual vanities, a walk-in closet, and a peaceful retreat, while the oversized three-car garage provides exceptional storage for vehicles, hobbies, and outdoor gear.Located just minutes from parks, shopping, dining, schools, and everything Boise has to offer, this home checks all the boxes with its thoughtful improvements, generous lot, and unbeatable location.
Pending
$550,000
4672 N Marcliffe Way, Boise, ID 83704
3beds
2baths
1,714sqft
Single Family Residence
Built in 1991
10,018 Square Feet Lot
$547,700 Zestimate®
$321/sqft
$7/mo HOA
What's special
Cozy fireplaceOversized three-car garageBeautifully refreshed cabinetryOpen inviting feelNew garage doorFresh exterior paintNew ac
- 42 days |
- 527 |
- 32 |
Zillow last checked:
Listing updated:
Listed by:
Tifni Pennecard Cell:208-861-8295,
Finding 43 Real Estate,
Jonathan Summers 208-954-9331,
Finding 43 Real Estate
Source: IMLS,MLS#: 98993452
Facts & features
Interior
Bedrooms & bathrooms
- Bedrooms: 3
- Bathrooms: 2
- Main level bathrooms: 1
- Main level bedrooms: 2
Primary bedroom
- Level: Upper
- Area: 234
- Dimensions: 13 x 18
Bedroom 2
- Level: Main
- Area: 132
- Dimensions: 12 x 11
Bedroom 3
- Level: Main
- Area: 132
- Dimensions: 12 x 11
Kitchen
- Level: Main
- Area: 143
- Dimensions: 13 x 11
Living room
- Level: Main
- Area: 570
- Dimensions: 30 x 19
Heating
- Forced Air, Natural Gas
Cooling
- Central Air
Appliances
- Included: Gas Water Heater, Dishwasher, Disposal, Microwave, Oven/Range Built-In, Gas Range
Features
- Bath-Master, Split Bedroom, Double Vanity, Walk-In Closet(s), Walk In Shower, Breakfast Bar, Granite Counters, Number of Baths Main Level: 1, Number of Baths Upper Level: 1
- Flooring: Hardwood, Tile, Carpet
- Has basement: No
- Number of fireplaces: 1
- Fireplace features: One, Gas
Interior area
- Total structure area: 1,714
- Total interior livable area: 1,714 sqft
- Finished area above ground: 1,714
- Finished area below ground: 0
Property
Parking
- Total spaces: 3
- Parking features: Attached, Driveway
- Attached garage spaces: 3
- Has uncovered spaces: Yes
- Details: Garage: 34x21
Features
- Levels: Two
- Patio & porch: Covered Patio/Deck
- Fencing: Wood
Lot
- Size: 10,018 Square Feet
- Features: 10000 SF - .49 AC, Garden, Sidewalks, Corner Lot, Auto Sprinkler System, Drip Sprinkler System, Full Sprinkler System
Details
- Additional structures: Shed(s)
- Parcel number: R0879580410
Construction
Type & style
- Home type: SingleFamily
- Property subtype: Single Family Residence
Materials
- Frame, Stone, Stucco, Wood Siding
- Roof: Composition,Architectural Style
Condition
- Year built: 1991
Utilities & green energy
- Water: Public
- Utilities for property: Sewer Connected
Community & HOA
Community
- Subdivision: Belmont Park
HOA
- Has HOA: Yes
- HOA fee: $80 annually
Location
- Region: Boise
Financial & listing details
- Price per square foot: $321/sqft
- Tax assessed value: $472,000
- Annual tax amount: $2,117
- Date on market: 7/10/2026
- Listing terms: Cash,Conventional,FHA,VA Loan
- Ownership: Fee Simple
Estimated market value
$547,700
$520,000 - $575,000
$2,330/mo
Price history
Price history is unavailable.
Public tax history
| Year | Property taxes | Tax assessment |
|---|---|---|
| 2025 | $2,028 0% | $472,000 +9.3% |
| 2024 | $2,028 -11.3% | $431,700 +3.7% |
| 2023 | $2,286 -3.8% | $416,400 -10.2% |
| 2022 | $2,376 +14.7% | $463,600 +17.1% |
| 2021 | $2,071 -12% | $396,000 +28.7% |
| 2020 | $2,354 +11.9% | $307,800 +8.5% |
| 2019 | $2,104 +15.6% | $283,800 +14.4% |
| 2018 | $1,820 +4.2% | $248,100 +12.5% |
| 2017 | $1,746 | $220,500 +6.2% |
| 2016 | $1,746 | $207,600 +4.1% |
| 2015 | $1,746 +8.7% | $199,400 +33.6% |
| 2012 | $1,606 +26.2% | $149,300 -5% |
| 2011 | $1,272 -1% | $157,100 -7.9% |
| 2010 | $1,285 -0.3% | $170,500 -3.5% |
| 2009 | $1,290 +47.1% | $176,600 -17.4% |
| 2007 | $876 -4.5% | $213,800 +26.7% |
| 2006 | $918 +13.2% | $168,700 +10.8% |
| 2003 | $811 +4.9% | $152,300 +1.5% |
| 2002 | $773 +17.8% | $150,000 +2.4% |
| 2001 | $656 | $146,500 |
Find assessor info on the county website
Monthly payment
Est. payment
Payment breakdown
Explore the cost of this home by adjusting the details. Changes won't be saved.Climate risks
Neighborhood: West Valley
Nearby schools
GreatSchools rating
- 9/10McMillan ElementaryGrades: PK-5Distance: 0.5 mi
- 9/10Lowell Scott Middle SchoolGrades: 6-8Distance: 2.2 mi
- 8/10Centennial High SchoolGrades: 9-12Distance: 1.5 mi
Schools provided by the listing agent
- Elementary: McMillan
- Middle: Lowell Scott Middle
- High: Centennial
- District: West Ada School District
Source: IMLS. This data may not be complete. We recommend contacting the local school district to confirm school assignments for this home.
- $565,1003 bd2 ba1.7k sqft4650 N Marcliffe Way, Boise, ID 83704Off Market

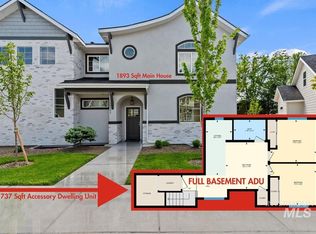
- $--5 bd4 ba2.6k sqft10061 W McMillan 10063 McMillan Adu, Boise, ID 83704Sold
- $448,9003 bd2 ba1.4k sqft10041 W Pattie Dr, Boise, ID 83704Off Market
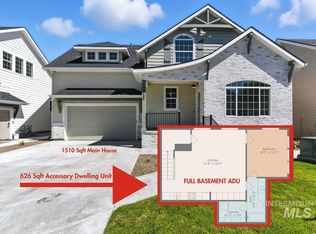
- $--4 bd3 ba2.1k sqft10105 W McMillan 10107 McMillan Adu, Boise, ID 83704Sold
- $481,0003 bd2 ba1.8k sqft10050 W Pattie Dr, Boise, ID 83704Off Market
- $--3 bd2 ba1.7k sqft4638 N Marcliffe Way, Boise, ID 83704Sold
- $545,2004 bd2 ba1.9k sqft4687 N Marcliffe Way, Boise, ID 83704Off Market
- $505,0003 bd2 ba1.7k sqft10023 W Pattie Dr, Boise, ID 83704Off Market
A local agent can set up tours, give advice and negotiate with sellers.
A local lender can help you make sure your offer is ready when you are.
Similar homes
- $449,9003 bd3 ba1.4k sqft8820 W San Anita Dr, Boise, ID 83704Active
 MLS ID #98994998, Dirk Jacobsen, Silvercreek Realty Group. IMLS
 - $639,0003 bd2 ba1.6k sqft9752 W Bridgegate St, Boise, ID 83709New
 MLS ID #98998127, Marilyn Johnson, Silvercreek Realty Group. IMLS
 - $499,9003 bd2 ba1.7k sqft11473 W Jennie Lakes St, Boise, ID 83709Back on Market
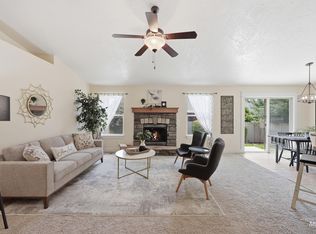 MLS ID #98998099, Leah Morgan, Coldwell Banker Tomlinson. IMLS
 - $514,9004 bd3 ba2.1k sqft12549 W Ardyce Dr, Boise, ID 83713Active
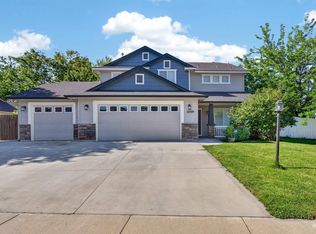 MLS ID #98991129, Matt Baisley, Homes of Idaho. IMLS
 - $500,0004 bd3 ba2.2k sqft12086 W Ramrod Dr, Boise, ID 83713ActiveMLS ID #98996460, Shantel Teeter, Homes of Idaho. IMLS
- $550,0004 bd3 ba2.3k sqft13926 W Cortina Ct, Boise, ID 83713ActiveMLS ID #98990212, Tabitha Wilson, Silvercreek Realty Group. IMLS
- $568,8003 bd3 ba1.9k sqft10386 W Shields Ave, Boise, ID 83714ActiveMLS ID #98996879, Elizabeth Campbell, Keller Williams Realty Boise. IMLS
- $629,9005 bd2 ba2.2k sqft7201 W Maxwell Dr, Boise, ID 83704ActiveMLS ID #98989672, Jessica Perryman, Silvercreek Realty Group. IMLS
- $599,0003 bd3 ba2.1k sqft3646 N Heritage View Ave, Meridian, ID 83646NewMLS ID #98997594, Stephen Sawyer, Stolfo Real Estate. IMLS
- $650,0003 bd3 ba2.4k sqft10668 W Goldenrod Ave, Boise, ID 83713ActiveMLS ID #98990920, Alicia Rodman, The Brick Group Real Estate. IMLS
- $575,0004 bd2 ba1.8k sqft5711 W Elmer St, Boise, ID 83703Price ChangeMLS ID #98990450, Manuel Lopez, Sweet Group Realty. IMLS
- $545,0004 bd3 ba2k sqft3112 W Mirage Ct, Meridian, ID 83646ActiveMLS ID #98997258, Rachael Uzzel, Boise Premier Real Estate. IMLS
- $624,9004 bd3 ba2k sqft13922 W Dominion Ct, Boise, ID 83713ActiveMLS ID #98996557, Brian Fullmer, Boise Premier Real Estate. IMLS
- $489,0003 bd2 ba1.3k sqft8897 W Hepburn Ln, Garden City, ID 83714ActiveMLS ID #98997486, Kristine Asin, Silvercreek Realty Group. IMLS
- $539,9953 bd3 ba2.1k sqft275 S Latah St, Boise, ID 83705ActiveMLS ID #98990825, Tony Greising-murschel, Boise Premier Real Estate. IMLS
- $565,0004 bd3 ba2k sqft464 W Anton Dr, Meridian, ID 83646ActiveMLS ID #98995698, James Moser, Boise Premier Real Estate. IMLS
- $534,9004 bd2 ba1.8k sqft3221 N Lilyturf Ave, Meridian, ID 83646ActiveMLS ID #98984262, Jaimee Phillips, Homes of Idaho. IMLS
- $459,9003 bd2 ba1.7k sqft2018 S Hervey St, Boise, ID 83705NewMLS ID #98997919, Seth Neal, Silvercreek Realty Group. IMLS
- $575,0004 bd3 ba2k sqft2416 S Sumpter Way, Boise, ID 83709ActiveMLS ID #98989159, Amy Pilotte, Keller Williams Realty Boise. IMLS
- $524,9004 bd3 ba2k sqft2311 N Monaco Way, Meridian, ID 83646ActiveMLS ID #98996498, Celeste Blackburn, Silvercreek Realty Group. IMLS
