Skip main navigation
Sold for $279,000
  • $279,000

    4672 Nottingham Creek Ct, Pace, FL 32571

    3beds
    1,618sqft
    Single Family Residence
    Built in 1999
    0.27 Acres Lot
    $286,300 Zestimate®
    $172/sqft
    $1,916 Estimated rent

    Home value

    $286,300

    $261,000 - $315,000

    $1,916/mo

    Zestimate® history
    Loading
    Loading...

    Owner options

    List your home for rent

    $1,916/mo

    Rent Zestimate®

    Find your next renter with Zillow Rental Manager. Plus, with online applications, you can quickly screen prospective tenants – for free.

    Learn more

    $1,916/mo

    Rent Zestimate®

    Refinance and save

    $1,780/mo

    Est. payment

    Refinancing to a lower rate could help reduce your monthly payments and save thousands over the life of the loan.

    See today's rates

    $1,780/mo

    Est. payment

    Explore your selling options

    Work with a Zillow partner agent

    Leverage their expertise and Zillow's premium Showcase listings to get your home seen by more buyers.

    Get started

    List with your own agent

    Get your home in front of millions of buyers by listing it on Zillow.

    Learn how to do it

    Sell it yourself

    Take full control of how buyers see your home on Zillow by listing For Sale by Owner (FSBO).

    List your home

    What's special

    Corner fireplaceBay windowBreakfast barCozy carpetShade treesYard buildingEnsuite bath
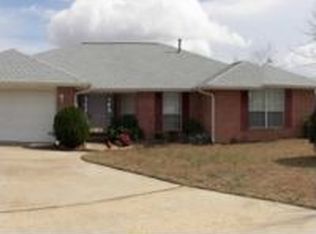
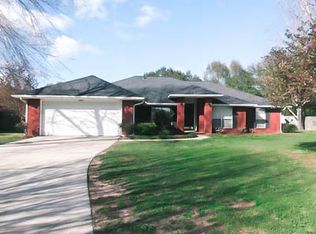
    NEW ROOF 2025! Tucked away in a quiet cul-de-sac, this charming brick home offers comfort and functionality. Step onto the covered front porch and into a welcoming foyer that opens into a spacious living room featuring cathedral ceilings, cozy carpet, decorative plant ledges, and a corner fireplace with a classic brick hearth—perfect for relaxing evenings. The open-concept layout flows into the kitchen, complete with tile flooring, a breakfast bar, and crisp white cabinets and appliances. Adjacent to the kitchen, the light-filled dining area is framed by a bay window, creating a cheerful space for everyday meals or entertaining. The split bedroom floor plan ensures privacy for the primary suite, which features a generously sized bedroom with chair rail detailing and carpeted floors. The ensuite bath offers low-maintenance vinyl flooring, double vanities, a tub/shower combo, and a walk-in closet. Two additional bedrooms are nicely sized with ample closet space and share a second full bath with tile flooring, single vanity and a tub/shower combo. A convenient laundry room connects to the double car garage. Out back, enjoy a peaceful setting with shade trees, an open patio for outdoor dining, and a yard building for extra storage. This home blends cozy living with thoughtful details—an ideal retreat at the end of a cul-de-sac.

    Zillow last checked:

    Listing updated:

    Listed by:

    Preston Murphy 850-380-0571,

    KELLER WILLIAMS REALTY GULF COAST

    Bought with:

    Robyn Matthews Otwell

    Coast To Country Realty

    Source: PAR,MLS#: 667519MLS Logo

    Facts & features

    Interior

    Bedrooms & bathrooms
    • Bedrooms: 3
    • Bathrooms: 2
    • Full bathrooms: 2
    Primary bedroom
    • Level: First
    • Area: 188.06
    • Dimensions: 14.75 x 12.75
    Bedroom
    • Level: First
    • Area: 130.09
    • Dimensions: 10.92 x 11.92
    Bedroom 1
    • Level: First
    • Area: 124.13
    • Dimensions: 10.42 x 11.92
    Bathroom
    • Level: First
    • Area: 40.97
    • Dimensions: 4.92 x 8.33
    Dining room
    • Level: First
    • Area: 99
    • Dimensions: 9 x 11
    Kitchen
    • Level: First
    • Area: 95.85
    • Dimensions: 8.92 x 10.75
    Living room
    • Level: First
    • Area: 356.42
    • Dimensions: 15.67 x 22.75
    Heating
    • Natural Gas, Fireplace(s)
    Cooling
    • Central Air, Ceiling Fan(s)
    Appliances
    • Included: Gas Water Heater, Dishwasher, Disposal, Refrigerator, Self Cleaning Oven
    • Laundry: Inside, W/D Hookups
    Features
    • Storage, Baseboards, Cathedral Ceiling(s), Ceiling Fan(s), Chair Rail, High Ceilings, High Speed Internet
    • Flooring: Tile, Vinyl, Carpet
    • Windows: Double Pane Windows, Some Blinds
    • Has basement: No
    • Has fireplace: Yes
    Interior area
    • Total structure area: 1,618
    • Total interior livable area: 1,618 sqft

    Property

    Parking
    • Total spaces: 2
    • Parking features: 2 Car Garage, Front Entrance, Garage Door Opener
    • Garage spaces: 2
    Features
    • Levels: One
    • Stories: 1
    • Patio & porch: Patio, Porch
    • Pool features: None
    Lot
    • Size: 0.27 Acres
    • Features: Cul-De-Sac
    Details
    • Additional structures: Yard Building
    • Parcel number: 021n29321100a000170
    • Zoning description: Res Single
    • Special conditions: Standard

    Construction

    Type & style
    • Home type: SingleFamily
    • Architectural style: Traditional
    • Property subtype: Single Family Residence
    Materials
    • Frame
    • Foundation: Slab
    • Roof: Shingle
    Condition
    • Resale
    • New construction: No
    • Year built: 1999

    Utilities & green energy

    • Electric: Circuit Breakers
    • Sewer: Public Sewer
    • Water: Public
    • Utilities for property: Cable Available
    Green energy
    • Energy efficient items: Insulation, Insulated Walls, Ridge Vent

    Community & neighborhood

    Security
    • Security features: Smoke Detector(s)
    Location
    • Region: Pace
    • Subdivision: Plantation Creek

    HOA & financial

    HOA
    • Has HOA: No

    Other

    Other facts
    • Price range: $279K - $279K
    • Road surface type: Paved

    Price history

    DateEventPrice
    11/10/2025Pending sale$279,900+0.3%$173/sqft
    Source: PAR #667519 Report a problem
    11/4/2025Sold$279,000-0.3%$172/sqft
    Source: PAR #667519 Report a problem
    9/14/2025Contingent$279,900$173/sqft
    Source: PAR #667519 Report a problem
    7/11/2025Listed for sale$279,900+104.3%$173/sqft
    Source: PAR #667519 Report a problem
    7/23/2015Sold$137,000+1.6%$85/sqft
    Source: PAR #478035 Report a problem
    5/9/2015Price change$134,900-3.6%$83/sqft
    Source: RE/MAX INFINITY #478035 Report a problem
    3/14/2015Listed for sale$139,900+1.4%$86/sqft
    Source: Kaylee Investments LLC #478035 Report a problem
    1/7/2015Listing removed$1,000$1/sqft
    Source: WEEKS REALTY #473060 Report a problem
    12/7/2014Listed for rent$1,000-9.1%$1/sqft
    Source: WEEKS REALTY #473060 Report a problem
    8/23/2013Listing removed$138,000$85/sqft
    Source: WEEKS REALTY #443731 Report a problem
    5/9/2013Listed for sale$138,000+25.6%$85/sqft
    Source: WEEKS REALTY #443731 Report a problem
    5/9/2013Listing removed$1,100$1/sqft
    Source: WEEKS REALTY #443123 Report a problem
    4/28/2013Listed for rent$1,100$1/sqft
    Source: WEEKS REALTY #443123 Report a problem
    5/6/2012Listing removed$1,100$1/sqft
    Source: WEEKS REALTY #424056 Report a problem
    3/30/2012Listed for rent$1,100$1/sqft
    Source: WEEKS REALTY #424056 Report a problem
    10/30/2002Sold$109,900+15.8%$68/sqft
    Source: Public Record Report a problem
    4/6/1999Sold$94,900$59/sqft
    Source: Public Record Report a problem

    Public tax history

    YearProperty taxesTax assessment
    2024$1,189 +12.8%$123,698 +3%
    2023$1,054 +3.5%$120,095 +3%
    2022$1,019 +1.7%$116,597 +3%
    2021$1,001 +0.8%$113,201 +1.4%
    2020$993 +3.2%$111,638 +2.3%
    2019$962 $109,128 +1.9%
    2018$962 +1.6%$107,093 +2.1%
    2017$947 $104,890 +2.1%
    2016$947 +0.8%$102,733 +7.9%
    2015$940 -30.6%$95,208 -2.2%
    2014$1,355 $97,302 +6.3%
    2013-- $91,573 -3.1%
    2012-- $94,503 -2.7%
    2011-- $97,153 -2%
    2010-- $99,120 -2.6%
    2009-- $101,748 +5.9%
    2008-- $96,103
    2007-- --
    2006-- --
    2005-- --
    2004-- --
    2003-- --
    2002-- --
    2001-- --
    2000-- --

    Find assessor info on the county website

    Neighborhood: 32571

    Nearby schools

    GreatSchools rating
    Schools provided by the listing agent
    • Elementary: Pea Ridge
    • Middle: AVALON
    • High: Pace

    Source: PAR. This data may not be complete. We recommend contacting the local school district to confirm school assignments for this home.

    Get pre-qualified for a loan
    At Zillow Home Loans, we can pre-qualify you in as little as 5 minutes with no impact to your credit score.

    An equal housing lender. NMLS #10287.

    Sell for more on Zillow
    Get a Zillow Showcase℠ listing at no additional cost and you could sell for .
    $286,300
    2% more
    +$5,726
    With Zillow Showcase(estimated)
    $292,026