Looking for country living? This just might be the answer! This HUD Manufactured ranch style home has a full unfinished basement under it. A full wood deck across the front of the home opens to a large living room with vaulted ceilings, a dining room with a sliding glass door out to the backyard, and a kitchen that includes a built in pantry cabinet, a peninsula island and includes the appliances. A mud room with the washer and dryer, furnace and water heater is adjacent to the kitchen and has a door to the driveway that has a carport covering. The primary bedroom off of the living room has a walk in closet and a primary 5 piece bath including a soaking tub and a separate shower. There are 3 additional bedrooms on the main level and another full bath. A large storage shed is at the end of the concrete driveway and there is a fenced area on the west side of the home that is perfect for pet containment. A evaporative cooler will help keep the home cool in the summer months. Located in a nice subdivision close to the schools that serve Ellicott, this home is convenient to Hwy 94 making it an easy commute to either Limon or Colorado Springs. There is cosmetic work needed but this would make a great family home!
Sold for $199,500
$199,500
4672 Pipestem Ave, Colorado Springs, CO 80928
4beds
3,024sqft
Single Family Residence, Manufactured Home
Built in 2001
8,712 Square Feet Lot
$265,500 Zestimate®
$66/sqft
$2,161 Estimated rent
Home value
$265,500
$223,000 - $305,000
$2,161/mo
Zestimate® history
Owner options
List your home for rent
$2,161/mo
Rent Zestimate®
Find your next renter with Zillow Rental Manager. Plus, with online applications, you can quickly screen prospective tenants – for free.
$2,161/mo
Rent Zestimate®
Refinance and save
$1,230/mo
Est. payment
Refinancing to a lower rate could help reduce your monthly payments and save thousands over the life of the loan.
$1,230/mo
Est. payment
Explore your selling options
Work with a Zillow partner agent
Leverage their expertise and Zillow's premium Showcase listings to get your home seen by more buyers.
Get startedList with your own agent
Get your home in front of millions of buyers by listing it on Zillow.
Learn how to do itSell it yourself
Take full control of how buyers see your home on Zillow by listing For Sale by Owner (FSBO).
List your homeWhat's special
Fenced areaFull wood deckVaulted ceilingsPeninsula islandWasher and dryerBuilt in pantry cabinetSoaking tub
Zillow last checked:
Listing updated:
Listed by:
Barbara Harris CRP CRS GRI 719-338-0827,
Harris Group Realty Inc
Bought with:
Jeremy Wynia SFR GREEN
RE/MAX Properties Inc.
Source: elevateMLS,MLS#: 8367529
Facts & features
Interior
Bedrooms & bathrooms
- Bedrooms: 4
- Bathrooms: 2
- Full bathrooms: 2
Basement
- Area: 1512
Heating
- Forced Air, Propane
Cooling
- Ceiling Fan(s), Evaporative Cooling
Appliances
- Included: Dishwasher, Dryer, Gas in Kitchen, Exhaust Fan, Oven, Refrigerator, Washer
- Laundry: Electric Hook-up, Main Level
Features
- Vaulted Ceiling(s)
- Flooring: Carpet, Vinyl/Linoleum
- Basement: Full,Unfinished
- Has fireplace: No
- Fireplace features: None
Interior area
- Total structure area: 3,024
- Total interior livable area: 3,024 sqft
- Finished area above ground: 1,512
- Finished area below ground: 1,512
Property
Parking
- Total spaces: 1
- Parking features: Carport, Garage Amenities (None), Concrete Driveway
- Garage spaces: 1
- Has carport: Yes
Features
- Patio & porch: Wood Deck
- Fencing: Back Yard
Lot
- Size: 8,712 Square Feet
- Features: Level, Near Schools, Landscaped
Details
- Additional structures: Storage
- Parcel number: 3512109012
Construction
Type & style
- Home type: MobileManufactured
- Architectural style: Ranch
- Property subtype: Single Family Residence, Manufactured Home
Materials
- Alum/Vinyl/Steel, Wood Siding
- Roof: Metal
Condition
- Existing Home
- New construction: No
- Year built: 2001
Utilities & green energy
- Water: Assoc/Distr
- Utilities for property: Propane
Community & HOA
Location
- Region: Colorado Springs
Financial & listing details
- Price per square foot: $66/sqft
- Tax assessed value: $273,208
- Annual tax amount: $640
- Date on market: 4/22/2025
- Listing terms: Cash,Conventional,FHA203K
Price history
| Date | Event | Price |
|---|---|---|
| 4/18/2025 | Sold | $199,500$66/sqft |
Source:  elevateMLS #8367529 Report a problem elevateMLS #8367529 Report a problem | ||
| 1/18/2025 | Price change | $199,500-7.2%$66/sqft |
Source: elevateMLS #8367529 Report a problem | ||
| 1/3/2025 | Price change | $215,000-6.1%$71/sqft |
Source: elevateMLS #8367529 Report a problem | ||
| 12/18/2024 | Price change | $229,000-4.2%$76/sqft |
Source: elevateMLS #8367529 Report a problem | ||
| 12/6/2024 | Price change | $239,000-6.3%$79/sqft |
Source: elevateMLS #8367529 Report a problem | ||
| 11/22/2024 | Price change | $255,000-4.3%$84/sqft |
Source: elevateMLS #8367529 Report a problem | ||
| 11/15/2024 | Price change | $266,400-10%$88/sqft |
Source: elevateMLS #8367529 Report a problem | ||
| 9/23/2024 | Listed for sale | $296,000+2.1%$98/sqft |
Source: elevateMLS #8367529 Report a problem | ||
| 12/21/2023 | Listing removed | -- |
Source: elevateMLS #2915263 Report a problem | ||
| 9/18/2023 | Price change | $290,000-3.3%$96/sqft |
Source: elevateMLS #8847784 Report a problem | ||
| 8/10/2023 | Listed for sale | $300,000+11.1%$99/sqft |
Source: elevateMLS #8847784 Report a problem | ||
| 8/4/2021 | Sold | $270,000+706%$89/sqft |
Source: Public Record Report a problem | ||
| 7/12/2001 | Sold | $33,500$11/sqft |
Source: Public Record Report a problem | ||
Public tax history
| Year | Property taxes | Tax assessment |
|---|---|---|
| 2024 | $640 -29.8% | $18,300 |
| 2023 | $911 +47.8% | $18,300 +9.3% |
| 2022 | $616 | $16,750 +35.4% |
| 2021 | -- | $12,370 +27% |
| 2020 | $514 +0.9% | $9,740 |
| 2019 | $509 +6.2% | $9,740 +20.5% |
| 2018 | $480 +9% | $8,080 |
| 2017 | $440 -8.3% | $8,080 -0.9% |
| 2016 | $480 -1.6% | $8,150 |
| 2015 | $488 -3.6% | $8,150 -3% |
| 2014 | $506 | $8,400 |
| 2013 | -- | -- |
| 2012 | -- | $8,240 |
| 2011 | $611 | $8,240 -9.9% |
| 2010 | -- | $9,150 |
| 2009 | -- | $9,150 -14% |
| 2008 | -- | $10,640 |
| 2006 | -- | $10,640 +0.6% |
| 2004 | -- | $10,580 |
| 2003 | $755 +137% | $10,580 -8.9% |
| 2002 | $319 +1181.4% | $11,610 +3903.4% |
| 2001 | $25 | $290 |
Find assessor info on the county website
Neighborhood: 80928
Nearby homes
- $337,3003 bd2 ba1.5k sqft4688 Pipestem Ave, Colorado Springs, CO 80928Off Market
- $282,7003 bd2 ba1.5k sqft23756 Clear Spring Ln, Colorado Springs, CO 80928Off Market
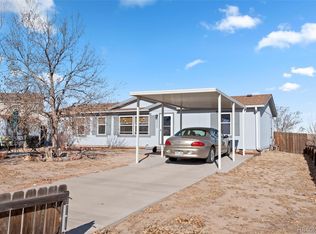
- $800-- bd-- ba-- sqft4656 Pipestem Ave, Colorado Springs, CO 80928Off Market
- $298,6004 bd2 ba1.5k sqft23770 Clear Spring Ln, Colorado Springs, CO 80928Off Market
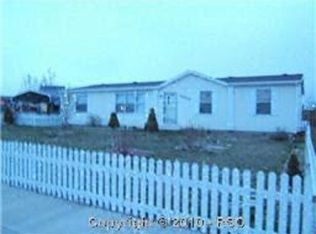
- $325,0004 bd2 ba1.7k sqft23742 Clear Spring Ln, Colorado Springs, CO 80928Sold
- $400-- bd-- ba-- sqftPipestem Ave, Ave, CO 80928Off Market
- $252,4004 bd2 ba1.4k sqft4679 Pipestem Ave, Colorado Springs, CO 80928Off Market
- $301,2003 bd2 ba1.2k sqft4671 Pipestem Ave, Colorado Springs, CO 80928Off Market
Nearby schools
GreatSchools rating
- 5/10Ellicott Elementary SchoolGrades: PK-5Distance: 4.2 mi
- 3/10Ellicott Middle SchoolGrades: 6-8Distance: 4.2 mi
- 3/10Ellicott Senior High SchoolGrades: 9-12Distance: 4.3 mi
Schools provided by the listing agent
- Elementary: Ellicott
- Middle: Ellicott
- High: Ellicott
- District: Ellicott-22
Source: elevateMLS. This data may not be complete. We recommend contacting the local school district to confirm school assignments for this home.
- Colorado
- El Paso County
- Colorado Springs
- 80928
- 4672 Pipestem Ave
Nearby cities
Nearby zip codes
Other Colorado Springs Topics
