Rare rooftop living in the heart of Holladay Village. Your private ~600 sq ft rooftop deck, with a louvered pergola, delivers 360-degree views of Mount Olympus and the Salt Lake Valley. Walk to Harmons, Caputo's, other restaurants and coffee shops, with quick access to I-215, downtown and the canyons for skiing and other outdoor adventures. Built in 2020, this like-new townhome features GE Cafe appliances, quartz countertops, warm maple floors, custom tile and slate, and oversized windows that fill the main living level with light. Two top-floor bedrooms each have an ensuite bathroom. An attached 2-car garage and an HOA that covers insurance, landscaping, snow removal and water make for true lock-and-leave living. Video walkthrough at https://4672grosvenor.com. Square footage figures are provided as a courtesy estimate only and were obtained from County Records. Buyer is advised to obtain an independent measurement.
For sale
$945,000
4672 S Grosvenor Ct, Holladay, UT 84117
2beds
1,576sqft
Townhouse
Built in 2020
871 Square Feet Lot
$-- Zestimate®
$600/sqft
$250/mo HOA
What's special
Louvered pergolaWarm maple floorsGe cafe appliancesCustom tile and slateQuartz countertops
- 39 days
- 285
- 17
Zillow last checked:
Listing updated:
Listed by:
Katherine Holmes 802-349-0714,
Realtypath LLC
Source: UtahRealEstate.com,MLS#: 2184330
Facts & features
Interior
Bedrooms & bathrooms
- Bedrooms: 2
- Bathrooms: 3
- Full bathrooms: 1
- 3/4 bathrooms: 1
- 1/2 bathrooms: 1
- Partial bathrooms: 1
Primary bedroom
- Level: Third
Heating
- Forced Air, Central
Cooling
- Central Air
Appliances
- Included: Dryer, Gas Grill/BBQ, Microwave, Range Hood, Refrigerator, Washer, Disposal, Gas Oven, Gas Range
- Laundry: Electric Dryer Hookup, Gas Dryer Hookup
Features
- Walk-In Closet(s)
- Flooring: Carpet, Hardwood, Tile, Slate
- Windows: Shades, Window Coverings
- Has fireplace: No
Interior area
- Total structure area: 1,576
- Total interior livable area: 1,576 sqft
- Finished area above ground: 1,576
Property
Parking
- Total spaces: 2
- Parking features: Garage - Attached
- Attached garage spaces: 2
Features
- Stories: 4
- Patio & porch: Covered Deck
- Has view: Yes
- View description: Mountain(s), Valley
Lot
- Size: 871 Square Feet
- Features: Sprinkler: Auto-Full
- Residential vegetation: Landscaping: Full
Details
- Parcel number: 2203454039
- Zoning: 1210
- Zoning description: Multi-Family
Construction
Type & style
- Home type: Townhouse
- Property subtype: Townhouse
Materials
- Brick, Cement Siding
- Foundation: Slab
- Roof: Rubber,Tile
Condition
- Blt./Standing
- New construction: No
- Year built: 2020
Utilities & green energy
- Water: Culinary
- Utilities for property: Natural Gas Connected, Electricity Connected, Sewer Connected, Water Connected
Community & HOA
Community
- Subdivision: Holladay Row
HOA
- Has HOA: Yes
- Amenities included: Insurance, Maintenance, Snow Removal, Water
- Services included: Insurance, Maintenance Grounds, Water
- HOA fee: $250 monthly
- HOA name: Shauna Noble
- HOA phone: 801-274-1747
Location
- Region: Holladay
Financial & listing details
- Price per square foot: $600/sqft
- Tax assessed value: $39,800
- Annual tax amount: $3,347
- Date on market: 9/8/2026
- Listing terms: Cash,Conventional,FHA,VA Loan
- Inclusions: Dryer, Gas Grill/BBQ, Microwave, Range, Range Hood, Refrigerator, Washer, Window Coverings
- Acres allowed for irrigation: 0
- Electric utility on property: Yes
Estimated market value
Not available
Estimated sales range
Not available
Not available
Price history
| Date | Event | Price |
|---|---|---|
| 9/10/2026 | Listed for sale | $945,000+21.9%$600/sqft |
Source:  UtahRealEstate.com #2184330 Report a problem | ||
| 8/5/2024 | Pending sale | $775,000$492/sqft |
Source: UtahRealEstate.com #2015081 Report a problem | ||
| 8/2/2024 | Listed for sale | $775,000+38.4%$492/sqft |
Source: UtahRealEstate.com #2015081 Report a problem | ||
| 1/15/2021 | Pending sale | $559,900$355/sqft |
Source: UtahRealEstate.com #1708260 Report a problem | ||
Public tax history
| Year | Property taxes | Tax assessment |
|---|---|---|
| 2021 | -- | -- |
| 2020 | $468 | $39,300 |
Find assessor info on the county website
Monthly payment
Est. payment
Payment breakdown
Explore the cost of this home by adjusting the details. Changes won't be saved.Climate risks
Neighborhood: 84117
Nearby schools
Schools provided by the listing agent
- Elementary: Howard R. Driggs
- Middle: Olympus
- High: Olympus
- District: Granite
Source: UtahRealEstate.com. This data may not be complete. We recommend contacting the local school district to confirm school assignments for this home.
- $729,2003 bd2 ba1.5k sqft4672 S Grosvenor Ct, Holladay, UT 84117Off Market
- $33,000-- bd-- ba-- sqft4668 S Old Village Ct, Holladay, UT 84117Off Market
- $39,800-- bd-- ba-- sqft4674 S Grosvenor Ct, Salt Lake City, UT 84117Off Market
- $39,800-- bd-- ba-- sqft4668 S Grosvenor Ct, Holladay, UT 84117Off Market
Similar homes
- $895,0002 bd2 ba1.5k sqft2240 E Laney Ave S #203, Salt Lake City, UT 84117For Sale
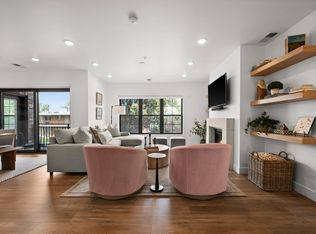
 MLS ID #2143617, Catherine G Sneyd, Windermere Real Estate. UtahRealEstate.com
- $900,0002 bd2 ba1.4k sqft2240 Laney Ave #302, Salt Lake City, UT 84117For Sale
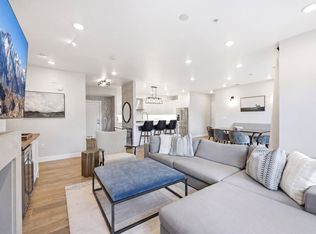 MLS ID #2113839, Jeron DuPaix, Ivie Avenue Real Estate, LLC. UtahRealEstate.com
- $809,9003 bd4 ba1.9k sqft4959 S Getty Ln, Holladay, UT 84117New Construction
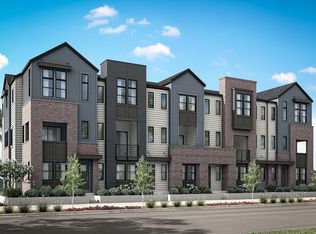 TRI Pointe Homes
- from $870,9004 bd4 ba2.2k sqftPlan 3 Plan, Aspire at Holladay Hills, Holladay, UT 84117New Construction
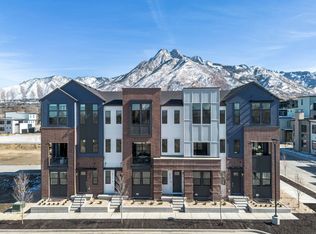 TRI Pointe Homes
- $975,0003 bd3 ba1.6k sqft8257 N Sandalwood Ln, Park City, UT 84098For Sale
 MLS ID #12604472, Cody Ray, KW Park City Keller Williams Real Estate. PCBR
- $925,0003 bd4 ba2.2k sqft1397 Gambel Oak Way #30, Park City, UT 84098For SaleMLS ID #2178978, Ethan John Holcomb, Summit Sotheby's International Realty. UtahRealEstate.com
- $799,9003 bd2 ba1.9k sqft2606 E 2100 S, Salt Lake City, UT 84109For SaleMLS ID #2176933, Nathan Moulton, Edge Realty. UtahRealEstate.com
- $507,2502 bd3 ba1.5k sqft4459 S 500 E #3, Millcreek, UT 84107For SaleMLS ID #2181282, Colt Wolfgramm Johnson, Henry Walker Real Estate, LLC. UtahRealEstate.com
- $510,0003 bd3 ba1.5k sqft850 E Maplehurst Dr #113, Murray, UT 84107For SaleMLS ID #2185236, Kacey Christensen, Brighton Realty LLC. UtahRealEstate.com
- $699,0003 bd3 ba1.7k sqft2162 S Lake St #1, Salt Lake City, UT 84106For SaleMLS ID #2188831, Alice Ray, Windermere Real Estate (9th & 9th). UtahRealEstate.com
- $521,5003 bd3 ba1.5k sqft4459 S 500 E #2, Millcreek, UT 84107For SaleMLS ID #2181258, Colt Wolfgramm Johnson, Henry Walker Real Estate, LLC. UtahRealEstate.com
- $499,0003 bd3 ba1.4k sqft465 N Beaumont Ct W, Salt Lake City, UT 84116For SaleMLS ID #2184687, Jazmin Adamson, Align Complete Real Estate Services (900 South). UtahRealEstate.com
- $924,9003 bd2 ba2.1k sqft480 N J St, Salt Lake City, UT 84103For SaleMLS ID #2155163, Gina Koziatek, Coldwell Banker Realty (Salt Lake-Sugar House). UtahRealEstate.com
- $1,195,0003 bd3 ba1.8k sqft4359 W Discovery Way, Park City, UT 84060For SaleMLS ID #12603755, Brent Larsgard, Windermere RE Utah - Park Ave. PCBR
- $528,9003 bd4 ba1.8k sqft4147 S Scarlett Fire Ln W #L-308, Salt Lake City, UT 84107For SaleMLS ID #2185961, Judy Christodoulou, Latitude 40 Properties, LLC. UtahRealEstate.com
- $489,0002 bd3 ba1.5k sqft4483 S 500 E #2, Millcreek, UT 84107For SaleMLS ID #2148651, Colt Wolfgramm Johnson, Henry Walker Real Estate, LLC. UtahRealEstate.com
