Skip main navigation
Off market
Street View
  • $795,200

    4672 S Livia Dr, Bloomington, IN 47401

    4beds
    3baths
    3,069sqft
    SingleFamily
    Built in 2011
    1 Acres Lot
    $795,200 Zestimate®
    $259/sqft
    $3,534 Estimated rent

    Home value

    $795,200

    $747,000 - $843,000

    $3,534/mo

    Zestimate® history
    Loading
    Loading...

    Owner options

    List your home for rent

    $3,534/mo

    Rent Zestimate®

    Find your next renter with Zillow Rental Manager. Plus, with online applications, you can quickly screen prospective tenants – for free.

    Learn more

    $3,534/mo

    Rent Zestimate®

    Refinance and save

    $3,839/mo

    Est. payment

    Refinancing to a lower rate could help reduce your monthly payments and save thousands over the life of the loan.

    See today's rates

    $3,839/mo

    Est. payment

    Explore your selling options

    Work with a Zillow partner agent

    Leverage their expertise and Zillow's premium Showcase listings to get your home seen by more buyers.

    Get started

    List with your own agent

    Get your home in front of millions of buyers by listing it on Zillow.

    Learn how to do it

    Sell it yourself

    Take full control of how buyers see your home on Zillow by listing For Sale by Owner (FSBO).

    List your home

    What's special

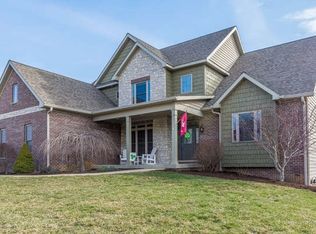
    Fabulous single family home on lot 2 in Amber Ridge II. Traditional 3 sided brick two story, loaded with curb appeal, with a large covered front porch and 3 car side load garage on a corner lot. Plan features a dramatic 2 story entry and a popular open floor plan. Formal study/den and dining room are off of the entry and have hardwood floors. The master suite is on the main level, and features a cathederal ceiling, and french doors on to an oversized wood deck which makes the master very bright and sunny. Master bath has a large jacuzzi tub that you won't want to miss with black granite tops, separate custom tiled walk in shower, separate commode area, custom double bowl cherry vanity with knee space. The kitchen features hardwood floors, an island, kitchen bar, gourmet appliances, custom cherry glazed cabinets and venitian gold granite tops. Family room is hardwood, two story and is centered around a beautiful fireplace with built in custom mantle and entertainment nook, surrounded by several nice windows. The upstairs features 4 bedrooms with walk-in closets, and 3 full baths. The upstairs bedrooms feature a teen suite with private bath, a jack and jill bath for the middle two bedrooms and a large 579 sq ft second master with private bath. The exterior is complete, and features 3 sides of brick and beaded vinyl on the rear, an oversized large wood deck with two french doors. The finished walkout basement has an amazing in-law suite with a kitchenette, full bath, an optional bedroom and game room. There is a 6 foot slider and 4 large windows, with egress for plenty of light. The lot is 1 acre, and lays nicely for entertaining in the back. The newly built brick patio, retaining walls, fire pit with sitting area, and hot tub are very inviting. The back yard is also set up very nicely for an inground pool. The home features zoned heating and cooling, and 400 amp electric service, truly custom features.

    This property is off market, which means it's not currently listed for sale or rent on Zillow. This may be different from what's available on other websites or public sources.

    Facts & features

    Interior

    Bedrooms & bathrooms
    • Bedrooms: 4
    • Bathrooms: 3.5
    Heating
    • Other
    Cooling
    • Central
    Features
    • Basement: Finished
    • Has fireplace: Yes
    Interior area
    • Total interior livable area: 3,069 sqft

    Property

    Parking
    • Parking features: Garage - Attached
    Lot
    • Size: 1 Acres
    Details
    • Parcel number: 530822400006202008

    Construction

    Type & style
    • Home type: SingleFamily
    Materials
    • masonry
    • Roof: Asphalt
    Condition
    • Year built: 2011

    Community & HOA

    Location
    • Region: Bloomington

    Financial & listing details

    • Price per square foot: $259/sqft
    • Tax assessed value: $724,300
    • Annual tax amount: $6,038

    Price history

    DateEventPrice
    4/20/2011Sold$450,000$147/sqft
    Source: Agent Provided Report a problem

    Public tax history

    YearProperty taxesTax assessment
    2025$6,038 -0.4%$724,300 -0.2%
    2024$6,059 +6.4%$726,100 0%
    2023$5,694 +17.6%$726,300 +8.6%
    2022$4,843 -0.4%$668,800 +16.5%
    2021$4,861 +17.7%$574,200 +4%
    2020$4,130 -0.3%$551,900 +2.1%
    2019$4,142 +4.8%$540,600 +1.6%
    2018$3,952 +7.5%$532,200 +4.5%
    2017$3,677 $509,100 +2.5%
    2016$3,677 -0.7%$496,900 +1.9%
    2014$3,702 +2.3%$487,700 +0.9%
    2013$3,619 +4%$483,200 +1.8%
    2012$3,481 +27.7%$474,600 +20.9%
    2011$2,726 +16285%$392,700 +30107.7%
    2010$17 +5.3%$1,300
    2009$16 $1,300
    Find assessor info on the county website

    Neighborhood: 47401

    Nearby schools

    GreatSchools rating
    Get a cash offer in 3 minutes
    Find out how much your home could sell for in as little as 3 minutes with a no-obligation cash offer.
    Estimated market value
    $795,200
    Get a cash offer in 3 minutes
    Find out how much your home could sell for in as little as 3 minutes with a no-obligation cash offer.
    Estimated market value
    $795,200