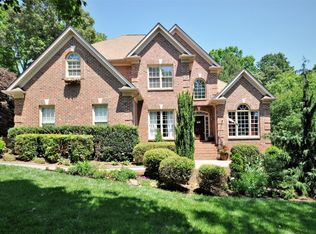
Welcome to this stunning full-brick beauty atop the hill in the desirable Bradford Park neighborhood! Surrounded by mature trees, this home offers charm, space, and privacy. A wrap-around driveway leads to the basement garage with private exterior access—perfect for second living quarters or guest space. Inside, enjoy a dreamy primary suite with tray ceiling ambient lighting, a sitting area, and a spa-like bath with heated floors! Enjoy 3 outdoor living spaces, including a private backyard retreat ideal for relaxing. Whether you're sipping coffee on the upper deck, grilling on the main deck, or enjoying a quiet moment on the covered patio, this home has the perfect space for every mood. The neighborhood is packed with fun also, offering an outdoor pool, playground, pickleball & tennis courts, plus family-friendly social events year-round. 4th bedroom has no egress in basement. Take advantage of instant equity, listed under appraised value!!!
Closed
$800,000
4672 Snow Dr, Harrisburg, NC 28075
4beds
4,576sqft
Single Family Residence
Built in 1992
0.56 Acres Lot
$789,200 Zestimate®
$175/sqft
$3,610 Estimated rent
Home value
$789,200
$734,000 - $852,000
$3,610/mo
Zestimate® history
Owner options
List your home for rent
$3,610/mo
Rent Zestimate®
Find your next renter with Zillow Rental Manager. Plus, with online applications, you can quickly screen prospective tenants – for free.
$3,610/mo
Rent Zestimate®
Refinance and save
$4,919/mo
Est. payment
Refinancing to a lower rate could help reduce your monthly payments and save thousands over the life of the loan.
$4,919/mo
Est. payment
Explore your selling options
Work with a Zillow partner agent
Leverage their expertise and Zillow's premium Showcase listings to get your home seen by more buyers.
Get startedList with your own agent
Get your home in front of millions of buyers by listing it on Zillow.
Learn how to do itSell it yourself
Take full control of how buyers see your home on Zillow by listing For Sale by Owner (FSBO).
List your homeWhat's special
Zillow last checked:
Listing updated:
Listed by:
Brittany King brittc1206@yahoo.com,
Coldwell Banker- CK Select,
Kirk Hanson,
Coldwell Banker- CK Select
Bought with:
Kim Newton
Bestway Realty
Source: Canopy MLS as distributed by MLS GRID,MLS#: 4268077
Facts & features
Interior
Bedrooms & bathrooms
- Bedrooms: 4
- Bathrooms: 4
- Full bathrooms: 3
- 1/2 bathrooms: 1
Primary bedroom
- Features: Ceiling Fan(s), En Suite Bathroom, Tray Ceiling(s)
- Level: Upper
Bedroom s
- Features: Built-in Features, Ceiling Fan(s)
- Level: Upper
Bedroom s
- Level: Upper
Bathroom full
- Level: Upper
Bathroom full
- Level: Basement
Bathroom half
- Level: Main
Bathroom full
- Features: Garden Tub, Walk-In Closet(s), See Remarks
- Level: Upper
Other
- Features: Built-in Features, Ceiling Fan(s), Open Floorplan, Storage
- Level: Basement
Dining area
- Level: Main
Dining room
- Level: Main
Flex space
- Features: Ceiling Fan(s)
- Level: Basement
Kitchen
- Features: Built-in Features, Computer Niche, Kitchen Island, Open Floorplan, Walk-In Pantry
- Level: Main
Laundry
- Level: Upper
Library
- Features: Built-in Features
- Level: Main
Living room
- Level: Main
Office
- Level: Main
Utility room
- Level: Basement
Heating
- Central
Cooling
- Central Air
Appliances
- Included: Bar Fridge, Microwave, Convection Oven, Dishwasher, Double Oven, Gas Cooktop, Gas Water Heater, Ice Maker, Refrigerator, Water Softener
- Laundry: In Hall, Laundry Chute, Laundry Room, Upper Level
Features
- Built-in Features, Soaking Tub, Kitchen Island, Open Floorplan, Pantry, Storage, Walk-In Closet(s), Walk-In Pantry
- Flooring: Stone, Tile, Wood
- Doors: Pocket Doors
- Basement: Apartment,Basement Garage Door,Basement Shop,Daylight,Exterior Entry,Finished,Interior Entry,Storage Space,Sump Pump,Walk-Out Access,Walk-Up Access
- Attic: Pull Down Stairs
- Fireplace features: Family Room, Outside, Porch
Interior area
- Total structure area: 3,404
- Total interior livable area: 4,576 sqft
- Finished area above ground: 3,404
- Finished area below ground: 1,172
Property
Parking
- Total spaces: 7
- Parking features: Basement, Driveway, Attached Garage, Garage Door Opener, Garage Faces Side, Garage Shop, Parking Space(s)
- Attached garage spaces: 3
- Uncovered spaces: 4
- Details: Main garage holds two cars. While basement garage holds one car.
Features
- Levels: Two
- Stories: 2
- Patio & porch: Balcony, Covered, Deck, Patio, Porch, Terrace
- Exterior features: In-Ground Irrigation
- Pool features: Community
- Fencing: Back Yard,Fenced,Full
Lot
- Size: 0.56 Acres
- Features: Wooded
Living quarters
- Secondary features: Interior Connected,Room w/ Private Bath,Separate Entrance,Separate Kitchen Facilities,Separate Living Quarters
Details
- Parcel number: 55066277100000
- Zoning: LDR
- Special conditions: Standard
- Other equipment: Surround Sound
Construction
Type & style
- Home type: SingleFamily
- Architectural style: Traditional
- Property subtype: Single Family Residence
Materials
- Brick Full
- Roof: Shingle
Condition
- New construction: No
- Year built: 1992
Utilities & green energy
- Sewer: Public Sewer
- Water: City
- Utilities for property: Cable Available, Fiber Optics, Underground Power Lines, Underground Utilities
Community & HOA
Community
- Features: Playground, Street Lights, Tennis Court(s)
- Subdivision: Bradford Park
HOA
- Has HOA: Yes
- HOA fee: $160 quarterly
- HOA name: Cedar Management
- HOA phone: 877-252-3327
Location
- Region: Harrisburg
Financial & listing details
- Price per square foot: $175/sqft
- Tax assessed value: $625,970
- Annual tax amount: $4,545
- Date on market: 6/6/2025
- Cumulative days on market: 40 days
- Listing terms: Cash,Conventional,FHA
- Exclusions: Blue cabinets in living room are to be removed.
- Road surface type: Concrete, Paved
Price history
| Date | Event | Price |
|---|---|---|
| 9/26/2025 | Sold | $800,000-5.9%$175/sqft |
Source:  Canopy MLS as distributed by MLS GRID #4268077 Report a problem Canopy MLS as distributed by MLS GRID #4268077 Report a problem | ||
| 6/6/2025 | Listed for sale | $850,000+6.3%$186/sqft |
Source: Canopy MLS as distributed by MLS GRID #4268077 Report a problem | ||
| 10/21/2023 | Listing removed | -- |
Source: Canopy MLS as distributed by MLS GRID #4037333 Report a problem | ||
| 10/5/2023 | Price change | $799,900-3%$175/sqft |
Source: Canopy MLS as distributed by MLS GRID #4037333 Report a problem | ||
| 9/11/2023 | Price change | $825,000-0.6%$180/sqft |
Source: Canopy MLS as distributed by MLS GRID #4037333 Report a problem | ||
| 7/6/2023 | Price change | $830,000-2.4%$181/sqft |
Source: Canopy MLS as distributed by MLS GRID #CAR4037333 Report a problem | ||
| 6/16/2023 | Listed for sale | $850,000+86.8%$186/sqft |
Source: Canopy MLS as distributed by MLS GRID #CAR4037333 Report a problem | ||
| 4/29/2020 | Sold | $455,000$99/sqft |
Source: Public Record Report a problem | ||
Public tax history
| Year | Property taxes | Tax assessment |
|---|---|---|
| 2025 | $4,545 | $625,970 |
| 2024 | $4,545 +15.9% | $625,970 +42% |
| 2023 | $3,923 | $440,740 |
| 2022 | $3,923 | $440,740 |
| 2021 | $3,923 +14.1% | $440,740 +14.1% |
| 2019 | $3,437 +7% | $386,230 |
| 2018 | $3,212 | $386,230 |
| 2017 | $3,212 | $386,230 +11.2% |
| 2016 | $3,212 | $347,330 |
| 2015 | $3,212 +13.9% | $347,330 |
| 2014 | $2,819 | $347,330 |
| 2013 | -- | $347,330 |
| 2012 | -- | $347,330 -22.2% |
| 2011 | -- | $446,220 |
| 2010 | -- | $446,220 |
| 2009 | -- | $446,220 +0.5% |
| 2008 | -- | $444,050 +23.8% |
| 2007 | -- | $358,690 |
| 2006 | -- | $358,690 |
| 2005 | -- | $358,690 |
| 2004 | -- | $358,690 +4.4% |
| 2003 | -- | $343,730 |
| 2002 | -- | $343,730 |
| 2001 | -- | $343,730 |
| 2000 | -- | $343,730 |
Find assessor info on the county website
Neighborhood: Bradford Park
Nearby homes
- $784,0006 bd4 ba4k sqft4668 Snow Dr, Harrisburg, NC 28075Off Market
- $727,1004 bd4 ba4.1k sqft4676 Snow Dr, Harrisburg, NC 28075Off Market

- $761,7004 bd4 ba3.7k sqft4664 Snow Dr, Harrisburg, NC 28075Off Market
- $623,5004 bd3 ba3k sqft4671 Snow Dr, Harrisburg, NC 28075Off Market
- $936,0005 bd6 ba4.5k sqft9221 Bradford Forest Dr, Harrisburg, NC 28075Off Market
- $808,5005 bd6 ba5.4k sqft4684 Snow Dr, Harrisburg, NC 28075Off Market
- $654,2004 bd3 ba3.3k sqft4675 Snow Dr, Harrisburg, NC 28075Off Market
- $160,000-- bd-- ba-- sqft4667 Snow Dr, Harrisburg, NC 28075Off Market
Nearby schools
GreatSchools rating
- 10/10Hickory Ridge ElementaryGrades: K-5Distance: 1.6 mi
- 10/10Hickory Ridge MiddleGrades: 6-8Distance: 1.8 mi
- 6/10Hickory Ridge HighGrades: 9-12Distance: 2.1 mi
Schools provided by the listing agent
- Elementary: Hickory Ridge
- Middle: Hickory Ridge
- High: Hickory Ridge
Source: Canopy MLS as distributed by MLS GRID. This data may not be complete. We recommend contacting the local school district to confirm school assignments for this home.
Get a cash offer in 3 minutes
Find out how much your home could sell for in as little as 3 minutes with a no-obligation cash offer.
Estimated market value
$789,200
Get a cash offer in 3 minutes
Find out how much your home could sell for in as little as 3 minutes with a no-obligation cash offer.
Estimated market value
$789,200
Nearby cities
Nearby neighborhoods
Nearby zip codes
Other Harrisburg Topics
