Maintenance free living in this 2nd floor luxury condo with 2 bedrooms, 2 bathrooms plus a 11x 11 study/bonus room off of the living room. All new carpet and paint. Designer finishes including granite countertops, custom cabinets, full backsplash, under cabinet lighting, and stainless steel appliances including refrigerator. Gas fireplace with stone surround, full tiled shower in primary bath, A/C, walk-in closets, large covered deck and an oversized 2 car garage.
Sold for $343,000
$343,000
4672 W 20th St Rd #525, Greeley, CO 80634
2beds
1,551sqft
Condominium
Built in 2017
-- sqft lot
$348,300 Zestimate®
$221/sqft
$2,096 Estimated rent
Home value
$348,300
$324,000 - $373,000
$2,096/mo
Zestimate® history
Owner options
List your home for rent
$2,096/mo
Rent Zestimate®
Find your next renter with Zillow Rental Manager. Plus, with online applications, you can quickly screen prospective tenants – for free.
$2,096/mo
Rent Zestimate®
Refinance and save
$2,389/mo
Est. payment
Refinancing to a lower rate could help reduce your monthly payments and save thousands over the life of the loan.
$2,389/mo
Est. payment
Explore your selling options
Work with a Zillow partner agent
Leverage their expertise and Zillow's premium Showcase listings to get your home seen by more buyers.
Get startedList with your own agent
Get your home in front of millions of buyers by listing it on Zillow.
Learn how to do itSell it yourself
Take full control of how buyers see your home on Zillow by listing For Sale by Owner (FSBO).
List your homeWhat's special
Zillow last checked:
Listing updated:
Listed by:
Elizabeth Hall 970-330-7700,
Sears Real Estate
Bought with:
Christopher Crow, 100046000
Black Feather Realty
Source: IRES as distributed by MLS GRID,MLS#: 1043023
Facts & features
Interior
Bedrooms & bathrooms
- Bedrooms: 2
- Bathrooms: 2
- Full bathrooms: 2
Primary bedroom
- Description: Carpet
- Level: Upper
- Area: 143 Square Feet
- Dimensions: 11 x 13
Bedroom 2
- Description: Carpet
- Level: Upper
- Area: 168 Square Feet
- Dimensions: 12 x 14
Kitchen
- Description: Laminate
- Level: Upper
- Area: 120 Square Feet
- Dimensions: 10 x 12
Laundry
- Description: Laminate
- Level: Upper
- Area: 54 Square Feet
- Dimensions: 6 x 9
Living room
- Description: Carpet
- Level: Upper
- Area: 336 Square Feet
- Dimensions: 14 x 24
Study
- Description: Carpet
- Level: Upper
- Area: 121 Square Feet
- Dimensions: 11 x 11
Heating
- Forced Air
Cooling
- Central Air, Ceiling Fan(s)
Appliances
- Included: Electric Range, Dishwasher, Refrigerator, Microwave, Disposal
- Laundry: Washer/Dryer Hookup
Features
- Cathedral Ceiling(s), Open Floorplan, Walk-In Closet(s)
- Windows: Window Coverings
- Basement: None
- Has fireplace: Yes
- Fireplace features: Gas Log, Living Room
Interior area
- Total structure area: 1,551
- Total interior livable area: 1,551 sqft
- Finished area above ground: 1,551
Property
Parking
- Total spaces: 2
- Parking features: Garage Door Opener, Attached
- Attached garage spaces: 2
- Details: Attached
Features
- Levels: Two
- Stories: 2
- Entry location: 2nd Floor
- Exterior features: Balcony
Lot
- Features: Paved, Curbs, Gutters, Sidewalks, Street Light
Details
- Parcel number: R8955717
- Zoning: Res
- Special conditions: Private Owner
Construction
Type & style
- Home type: Condo
- Property subtype: Condominium
- Attached to another structure: Yes
Materials
- Frame, Brick
- Roof: Composition
Condition
- New construction: No
- Year built: 2017
Utilities & green energy
- Electric: Xcel
- Gas: Atmos
- Water: City
- Utilities for property: Natural Gas Available, Electricity Available, High Speed Avail
Green energy
- Energy efficient items: Windows
Community & HOA
Community
- Features: Park
- Security: Fire Alarm
- Subdivision: Renaissance At Fox Hill 2
HOA
- Has HOA: Yes
- Services included: Trash, Snow Removal, Maintenance Grounds, Management, Water, Insurance, Sewer
- HOA fee: $350 monthly
- HOA name: Oneway Community Management
- HOA phone: 970-515-5004
Location
- Region: Greeley
Financial & listing details
- Price per square foot: $221/sqft
- Annual tax amount: $1,577
- Date on market: 9/5/2025
- Listing terms: Cash,Conventional,VA Loan
- Electric utility on property: Yes
- Road surface type: Asphalt
Price history
| Date | Event | Price |
|---|---|---|
| 10/17/2025 | Sold | $343,000-1.4%$221/sqft |
Source:  IRES as distributed by MLS GRID #1043023 Report a problem IRES as distributed by MLS GRID #1043023 Report a problem | ||
| 9/5/2025 | Listed for sale | $348,000+23.9%$224/sqft |
Source: IRES as distributed by MLS GRID #1043023 Report a problem | ||
| 11/9/2018 | Sold | $280,900$181/sqft |
Source: IRES as distributed by MLS GRID #859303 Report a problem | ||
Public tax history
Tax history is unavailable.
Neighborhood: 80634
Nearby homes
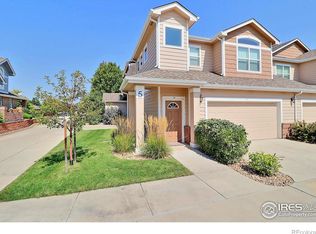
- $315,0002 bd3 ba1.5k sqft4672 W 20th Street Rd UNIT 2323, Greeley, CO 80634For Sale
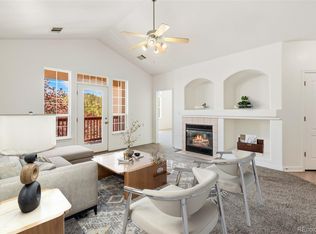
- $343,0002 bd2 ba1.5k sqft4672 W 20th Street Rd UNIT 525, Greeley, CO 80634Sold
- $330,0002 bd3 ba1.4k sqft4672 W 20th Street Rd UNIT 512, Greeley, CO 80634For Sale

- $349,9003 bd3 ba1.6k sqft4672 W 20th Street Road 724, Greeley, CO 80634Off Market

- $392,5002 bd3 ba1.4k sqft4672 W 20th Street Road 712, Greeley, CO 80634Off Market
- $369,0002 bd3 ba1.4k sqft4672 W 20th Street Rd UNIT 511, Greeley, CO 80634Sold
- $369,0002 bd3 ba1.4k sqft4672 W 20th Street Road 511, Greeley, CO 80634Sold
- $395,0003 bd3 ba2.6k sqft4672 W 20th Street Rd UNIT 413, Greeley, CO 80634Sold
Nearby schools
GreatSchools rating
- 3/10Monfort Elementary SchoolGrades: K-5Distance: 0.2 mi
- 6/10Brentwood Middle SchoolGrades: 6-8Distance: 1.9 mi
- 3/10Greeley West High SchoolGrades: 9-12Distance: 1 mi
Schools provided by the listing agent
- Elementary: Monfort
- Middle: Brentwood
- High: Greeley West
Source: IRES as distributed by MLS GRID. This data may not be complete. We recommend contacting the local school district to confirm school assignments for this home.
Get a cash offer in 3 minutes
Find out how much your home could sell for in as little as 3 minutes with a no-obligation cash offer.
Estimated market value
$348,300
Get a cash offer in 3 minutes
Find out how much your home could sell for in as little as 3 minutes with a no-obligation cash offer.
Estimated market value
$348,300
- Colorado
- Weld County
- Greeley
- 80634
- 4672 W 20th St Rd Unit 525
Nearby cities
Nearby zip codes
Other Greeley Topics
