BRING YOUR OFFER AND WE WILL MAKE IT WORK for this dream home, nestled in a highly sought-after Creekwood neighborhood! This charming 3-bedroom, 2-bath gem is not just a house; it’s a lifestyle waiting to be embraced. As you enter, you’re greeted by a warm and inviting atmosphere that instantly feels like home. Thoughtfully designed floor plan flows effortlessly from room to room, making it perfect for everyday living and entertaining. Enjoy your morning coffee in the cozy eat-in kitchen, with rich wood cabinetry and stunning granite countertops. The formal dining room is ready to host your family’s holiday gatherings, where you can create cherished memories over a delicious feast. Or this space would also be perfect for a home office, your choice. The kitchen opens to the spacious family room, you’ll never miss a moment with loved ones while preparing meals or unwinding after a long day. The heart of this home is truly designed for connection. The master suite with tray ceiling and expansive layout provides a serene escape with lavish master bathroom featuring designer tile, warm wood cabinets, dual sinks, and a fabulous walk-in shower. A split floor plan with 2 additional bedrooms and full bath convenient for both family and guest. Outside you’ll find a lovely covered and screened-in lanai. Picture yourself enjoying evening cocktails as the sun sets, or hosting summer barbecues in the spacious backyard surrounded by a privacy fence and plenty of room for a pool. Set on a generous corner lot, this property offers not just space but also a sense of community. The neighborhood is vibrant, with amenities that cater to every lifestyle with community pool, tennis courts, and basketball courts. This is a place where you can build connections, friendships, and unforgettable experiences. Everything you need is right around the corner, easy access and convenience to world-class shopping and dining that are also just a stone’s throw away. Don’t miss out on the opportunity to make this incredible home your own. Call today for a tour.
Sold for $400,000
$400,000
4673 72nd Ct E, Bradenton, FL 34203
3beds
1,620sqft
Single Family Residence
Built in 1999
0.28 Acres Lot
$377,400 Zestimate®
$247/sqft
$2,669 Estimated rent
Home value
$377,400
$343,000 - $415,000
$2,669/mo
Zestimate® history
Owner options
List your home for rent
$2,669/mo
Rent Zestimate®
Find your next renter with Zillow Rental Manager. Plus, with online applications, you can quickly screen prospective tenants – for free.
$2,669/mo
Rent Zestimate®
Refinance and save
$2,724/mo
Est. payment
Refinancing to a lower rate could help reduce your monthly payments and save thousands over the life of the loan.
$2,724/mo
Est. payment
Explore your selling options
Work with a Zillow partner agent
Leverage their expertise and Zillow's premium Showcase listings to get your home seen by more buyers.
Get startedList with your own agent
Get your home in front of millions of buyers by listing it on Zillow.
Learn how to do itSell it yourself
Take full control of how buyers see your home on Zillow by listing For Sale by Owner (FSBO).
List your homeWhat's special
Privacy fenceStunning granite countertopsSpacious backyardDesigner tileSpacious family roomWarm wood cabinetsCovered and screened-in lanai
Zillow last checked:
Listing updated:
Listed by:
Carol Tucker 317-514-4175,
EXP REALTY LLC 888-883-8509
Bought with:
John Fevrier, 0626022
RE/MAX ALLIANCE GROUP
Source: Stellar MLS,MLS#: A4625684 Originating MLS: Sarasota - Manatee
Originating MLS: Sarasota - Manatee
Facts & features
Interior
Bedrooms & bathrooms
- Bedrooms: 3
- Bathrooms: 2
- Full bathrooms: 2
Rooms
- Room types: Dining Room, Great Room, Utility Room
Primary bedroom
- Features: Ceiling Fan(s), Walk-In Closet(s)
- Level: First
- Dimensions: 13x15
Bedroom 2
- Features: Built-in Closet
- Level: First
- Dimensions: 11x10
Bedroom 3
- Features: Built-in Closet
- Level: First
- Dimensions: 11x11
Dining room
- Level: First
- Dimensions: 11x13
Great room
- Features: Ceiling Fan(s)
- Level: First
- Dimensions: 15x21
Kitchen
- Features: Pantry, Stone Counters
- Level: First
- Dimensions: 8x13
Utility room
- Level: First
- Dimensions: 6x8
Heating
- Electric, Heat Pump
Cooling
- Central Air
Appliances
- Included: Dishwasher, Disposal, Dryer, Electric Water Heater, Microwave, Range, Refrigerator, Washer
- Laundry: Electric Dryer Hookup, Inside, Laundry Room, Washer Hookup
Features
- Cathedral Ceiling(s), Ceiling Fan(s), Eating Space In Kitchen, High Ceilings, Open Floorplan, Primary Bedroom Main Floor, Solid Wood Cabinets, Split Bedroom, Stone Counters, Thermostat, Walk-In Closet(s)
- Flooring: Tile
- Doors: Sliding Doors
- Windows: Blinds, Drapes, Window Treatments
- Has fireplace: No
Interior area
- Total structure area: 2,324
- Total interior livable area: 1,620 sqft
Property
Parking
- Total spaces: 2
- Parking features: Driveway, Garage Door Opener
- Attached garage spaces: 2
- Has uncovered spaces: Yes
- Details: Garage Dimensions: 19x19
Features
- Levels: One
- Stories: 1
- Patio & porch: Covered, Enclosed, Patio, Screened
- Exterior features: Rain Gutters, Sidewalk
- Fencing: Vinyl
Lot
- Size: 0.28 Acres
- Features: Corner Lot, Landscaped, Near Public Transit, Sidewalk
- Residential vegetation: Mature Landscaping, Trees/Landscaped
Details
- Parcel number: 1730441852
- Zoning: PDR/WPE/
- Special conditions: None
Construction
Type & style
- Home type: SingleFamily
- Architectural style: Ranch,Traditional
- Property subtype: Single Family Residence
Materials
- Block, Stucco
- Foundation: Slab
- Roof: Shingle
Condition
- New construction: No
- Year built: 1999
Utilities & green energy
- Sewer: Public Sewer
- Water: Public
- Utilities for property: BB/HS Internet Available, Cable Connected, Electricity Connected, Phone Available, Public, Sewer Connected, Underground Utilities, Water Connected
Community & HOA
Community
- Security: Security System Owned, Smoke Detector(s)
- Pet fee: $0 monthly
- Subdivision: CREEKWOOD PH TWO SUBPHASE A & B
HOA
- Has HOA: Yes
- HOA fee: $47 monthly
- HOA name: eRI hAGAR
- HOA phone: 941-359-1134
Location
- Region: Bradenton
Financial & listing details
- Price per square foot: $247/sqft
- Tax assessed value: $302,101
- Annual tax amount: $2,382
- Date on market: 10/24/2024
- Cumulative days on market: 85 days
- Listing terms: Cash,Conventional
- Ownership: Fee Simple
- Total actual rent: 0
- Electric utility on property: Yes
- Road surface type: Paved
Price history
| Date | Event | Price |
|---|---|---|
| 1/30/2025 | Sold | $400,000+0%$247/sqft |
Source:  Stellar MLS #A4625684 Report a problem Stellar MLS #A4625684 Report a problem | ||
| 1/22/2025 | Pending sale | $399,900$247/sqft |
Source: Stellar MLS #A4625684 Report a problem | ||
| 1/16/2025 | Price change | $399,900-5.7%$247/sqft |
Source: Stellar MLS #A4625684 Report a problem | ||
| 1/10/2025 | Price change | $424,000-1.2%$262/sqft |
Source: Stellar MLS #A4625684 Report a problem | ||
| 10/24/2024 | Listed for sale | $429,000+57.4%$265/sqft |
Source: Stellar MLS #A4625684 Report a problem | ||
| 8/26/2019 | Sold | $272,500-7.3%$168/sqft |
Source: Public Record Report a problem | ||
| 3/21/2019 | Price change | $294,000-1.7%$181/sqft |
Source: Better Homes and Gardens Real Estate Atchley Properties #A4425315 Report a problem | ||
| 1/25/2019 | Listed for sale | $299,000-0.3%$185/sqft |
Source: Better Homes and Gardens Real Estate Atchley Properties #A4425315 Report a problem | ||
| 1/4/2006 | Sold | $300,000+110.2%$185/sqft |
Source: Public Record Report a problem | ||
| 12/16/1999 | Sold | $142,700$88/sqft |
Source: Public Record Report a problem | ||
Public tax history
| Year | Property taxes | Tax assessment |
|---|---|---|
| 2025 | $2,426 +0.3% | $202,310 +2.9% |
| 2024 | $2,420 +1.5% | $196,608 +3% |
| 2023 | $2,383 +3% | $190,882 +3% |
| 2022 | $2,314 +0% | $185,322 +3% |
| 2021 | $2,313 +0.9% | $179,924 +1.4% |
| 2020 | $2,293 -28.8% | $177,440 -10.1% |
| 2019 | $3,223 | $197,378 |
Find assessor info on the county website
Neighborhood: Creekwood
Nearby homes
- $436,6003 bd2 ba1.6k sqft4661 72nd Ct E, Bradenton, FL 34203Off Market
- $361,8003 bd2 ba1.5k sqft4676 73rd St E, Bradenton, FL 34203Off Market
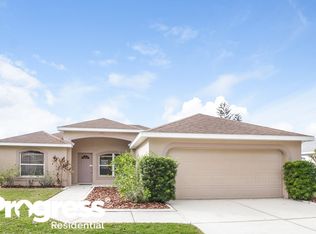
- $360,4003 bd2 ba1.4k sqft4680 73rd St E, Bradenton, FL 34203Off Market
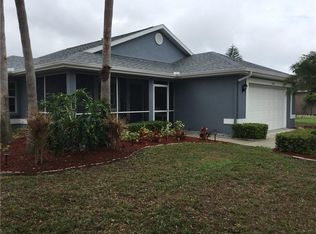
- $332,1003 bd2 ba1.3k sqft4672 73rd St E, Bradenton, FL 34203Off Market
- $383,4003 bd2 ba1.7k sqft4672 72nd Ct E, Bradenton, FL 34203Off Market
- $464,3003 bd2 ba1.6k sqft4668 72nd Ct E, Bradenton, FL 34203Off Market
- $476,1004 bd3 ba2.2k sqft4676 72nd Ct E, Bradenton, FL 34203Off Market
- $432,2004 bd2 ba2k sqft4664 72nd Ct E, Bradenton, FL 34203Off Market
Nearby schools
GreatSchools rating
- 8/10Tara Elementary SchoolGrades: PK-5Distance: 1.6 mi
- 4/10Braden River Middle SchoolGrades: 6-8Distance: 2.8 mi
- 4/10Braden River High SchoolGrades: 9-12Distance: 0.6 mi
Schools provided by the listing agent
- Elementary: Tara Elementary
- Middle: Braden River Middle
- High: Braden River High
Source: Stellar MLS. This data may not be complete. We recommend contacting the local school district to confirm school assignments for this home.
Get a cash offer in 3 minutes
Find out how much your home could sell for in as little as 3 minutes with a no-obligation cash offer.
Estimated market value
$377,400
Get a cash offer in 3 minutes
Find out how much your home could sell for in as little as 3 minutes with a no-obligation cash offer.
Estimated market value
$377,400
- Florida
- Manatee County
- Bradenton
- 34203
- Creekwood
- 4673 72nd Ct E
Nearby cities
Nearby neighborhoods
Nearby zip codes
Other Bradenton Topics
