Skip main navigation
Off market
  • $492,500

    4673 Brylie Way, Colorado Springs, CO 80911

    5beds
    3,110sqft
    Detached Single Family
    Built in 2014
    0.27 Acres Lot
    $492,500 Zestimate®
    $158/sqft
    $2,833 Estimated rent

    Home value

    $492,500

    $468,000 - $517,000

    $2,833/mo

    Zestimate® history
    Loading
    Loading...

    Owner options

    List your home for rent

    $2,833/mo

    Rent Zestimate®

    Find your next renter with Zillow Rental Manager. Plus, with online applications, you can quickly screen prospective tenants – for free.

    Learn more

    $2,833/mo

    Rent Zestimate®

    Refinance and save

    $2,830/mo

    Est. payment

    Refinancing to a lower rate could help reduce your monthly payments and save thousands over the life of the loan.

    See today's rates

    $2,830/mo

    Est. payment

    Explore your selling options

    Work with a Zillow partner agent

    Leverage their expertise and Zillow's premium Showcase listings to get your home seen by more buyers.

    Get started

    List with your own agent

    Get your home in front of millions of buyers by listing it on Zillow.

    Learn how to do it

    Sell it yourself

    Take full control of how buyers see your home on Zillow by listing For Sale by Owner (FSBO).

    List your home

    What's special

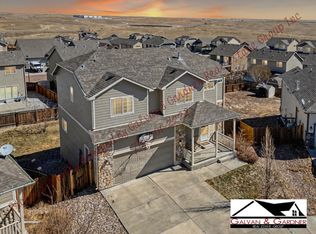
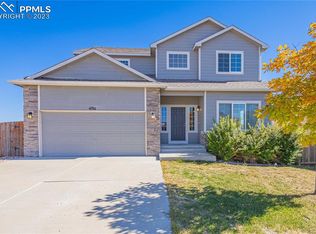
    Look no further! This picture perfect walk-out ranch is main level living at its finest! This impressive home is 2 years new, with numerous upgrades and plenty of living space throughout. It faces northwest, offering a view of Pikes Peak from your front step. Hardwood floors continue from the entry to include the kitchen and dining area. The kitchen boasts stainless steel appliances, a pantry, granite counters with tile backsplash, and bar seating. The spacious main level master bedroom is complete with master bathroom suite with dual sinks and spacious walk-in closet space. The open concept living room is wired for surround sound with large windows throughout the main level allowing plenty of natural light complete with quality wood blinds. The unfinished lower level provides huge potential living space with a walk-out patio door to the backyard. Yes, central air is included along with radon mitigation system and water softener. The lot is over a quarter acre located at the curve of the cul-de-sac, giving ample space for backyard activities surrounded by a full privacy fence with solar lighting. Beautiful house ready to be called HOME!

    This property is off market, which means it's not currently listed for sale or rent on Zillow. This may be different from what's available on other websites or public sources.

    Facts & features

    Interior

    Bedrooms & bathrooms
    • Bedrooms: 5
    • Bathrooms: 3
    • Full bathrooms: 3
    Heating
    • Forced air, Gas
    Cooling
    • Central
    Appliances
    • Included: Dishwasher, Garbage disposal, Microwave, Range / Oven, Refrigerator
    • Laundry: W/D Hookups in Unit
    Features
    • Pantry, Walk-In Closet(s), Double Pane Windows, Master Bath, Radon Mitigation System, Open Floorplan
    • Flooring: Carpet, Hardwood, Linoleum / Vinyl
    • Basement: Partially finished
    • Has fireplace: No
    Interior area
    • Total interior livable area: 3,110 sqft

    Property

    Parking
    • Total spaces: 2
    • Parking features: On-street, Garage
    Features
    • Exterior features: Composition
    • Has view: Yes
    • View description: Mountain
    Lot
    • Size: 0.27 Acres
    • Features: Cul-de-Sac
    Details
    • Parcel number: 5507113008
    • Zoning: PUD

    Construction

    Type & style
    • Home type: SingleFamily
    • Property subtype: Detached Single Family
    Materials
    • Frame
    • Roof: Composition
    Condition
    • Year built: 2014

    Utilities & green energy

    • Sewer: Public Sewer
    • Water: Public

    Community & HOA

    HOA
    • Has HOA: Yes
    • HOA fee: $12 monthly
    Location
    • Region: Colorado Springs

    Financial & listing details

    • Price per square foot: $158/sqft
    • Tax assessed value: $548,690
    • Annual tax amount: $4,086

    Price history

    DateEventPrice
    1/6/2020Sold$330,000$106/sqft
    Source: Public Record Report a problem
    12/15/2019Pending sale$330,000+4.8%$106/sqft
    Source: Wish Property Group Inc #7521906 Report a problem
    12/12/2019Listed for sale$315,000+13.7%$101/sqft
    Source: Wish Property Group Inc #7521906 Report a problem
    7/18/2017Sold$277,000+2.6%$89/sqft
    Source: Public Record Report a problem
    6/2/2017Listed for sale$269,900+7.4%$87/sqft
    Source: Coldwell Banker Residential Brokerage #8489532 Report a problem
    3/19/2015Sold$251,207$81/sqft
    Source: Public Record Report a problem

    Public tax history

    YearProperty taxesTax assessment
    2024$4,086 +25.8%$36,770
    2023$3,249 +4.6%$36,770 +41.1%
    2022$3,106 $26,060 +7.6%
    2021-- $24,220 +11.9%
    2020$2,827 +0.4%$21,650
    2019$2,817 +14.4%$21,650 +23.9%
    2018$2,461 +3.6%$17,480
    2017$2,375 -3.5%$17,480 -4.5%
    2016$2,461 +11%$18,310 +124.1%
    2015$2,217 $8,170
    Find assessor info on the county website

    Neighborhood: 80911

    Nearby schools

    GreatSchools rating
    Schools provided by the listing agent
    • Elementary: Venetucci
    • Middle: Watson
    • High: Widefield
    • District: Widefield 3

    Source: The MLS. This data may not be complete. We recommend contacting the local school district to confirm school assignments for this home.

    Get a cash offer in 3 minutes
    Find out how much your home could sell for in as little as 3 minutes with a no-obligation cash offer.
    Estimated market value
    $492,500
    Get a cash offer in 3 minutes
    Find out how much your home could sell for in as little as 3 minutes with a no-obligation cash offer.
    Estimated market value
    $492,500