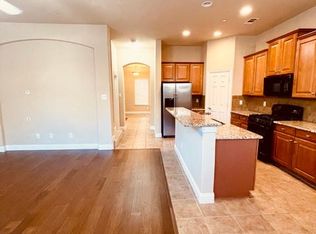
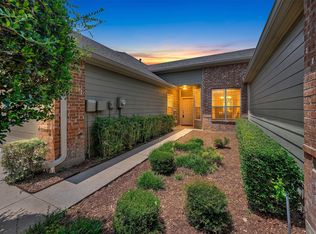
Beautifully maintained 2-bedroom, 2.5-bath townhome offering approximately 1,800 sq ft of living space and a bright, open layout ideal for both everyday living and entertaining. Hardwood floors flow throughout the main living areas and into the kitchen, which features a cozy breakfast nook and opens to a private patio—perfect for morning coffee or evening relaxation. Upstairs, a spacious loft provides flexible use as a game room, home office, or reading retreat. Enjoy unbeatable convenience with close proximity to Stonebriar Mall, The Star, Grandscape, PGA Frisco, and The Shops at Legacy, offering premier shopping, dining, and entertainment. Quick access to major highways makes commuting to Frisco, Allen, and McKinney effortless. Move-in ready and ideally located in a highly sought-after neighborhood, this home seamlessly blends comfort, style, and location. Don’t miss your opportunity to make it yours! Schedule a shwing today
For sale
Price cut: $15K (6/30)
$365,000
4673 Cecile Rd, Plano, TX 75024
2beds
1,800sqft
:
Get pre-qualified$2,951/mo
Townhouse
Built in 2006
3,049 Square Feet Lot
$-- Zestimate®
$203/sqft
$384/mo HOA
What's special
Bright open layoutCozy breakfast nook
- 210 days |
- 748 |
- 31 |
Zillow last checked:
Listing updated:
Listed by:
Steven Robertson 0648570 214-449-1155,
Real Estate Diplomats 214-449-1155
Source: NTREIS,MLS#: 21150125
Facts & features
Interior
Bedrooms & bathrooms
- Bedrooms: 2
- Bathrooms: 3
- Full bathrooms: 2
- 1/2 bathrooms: 1
Primary bedroom
- Features: Dual Sinks, Garden Tub/Roman Tub, Separate Shower, Walk-In Closet(s)
- Level: Second
- Dimensions: 13 x 13
Bedroom
- Level: Second
- Dimensions: 12 x 10
Primary bathroom
- Features: Garden Tub/Roman Tub, Separate Shower
- Level: Second
- Dimensions: 11 x 7
Bonus room
- Features: Ceiling Fan(s)
- Level: First
- Dimensions: 19 x 14
Den
- Features: Ceiling Fan(s)
- Level: First
- Dimensions: 13 x 17
Dining room
- Level: First
- Dimensions: 12 x 9
Other
- Level: Second
- Dimensions: 11 x 17
Half bath
- Level: First
- Dimensions: 5 x 7
Kitchen
- Features: Granite Counters, Pantry
- Level: First
- Dimensions: 13 x 10
Living room
- Features: Ceiling Fan(s)
- Level: First
- Dimensions: 10 x 13
Utility room
- Features: Built-in Features, Utility Room
- Level: First
- Dimensions: 6 x 5
Heating
- Central
Cooling
- Central Air
Appliances
- Included: Built-In Gas Range, Dishwasher, Gas Cooktop, Disposal, Gas Oven, Microwave
- Laundry: Washer Hookup, Electric Dryer Hookup
Features
- Chandelier, Decorative/Designer Lighting Fixtures, Granite Counters, High Speed Internet, Loft, Open Floorplan, Pantry, Smart Home, Cable TV, Wired for Sound
- Flooring: Engineered Hardwood, Tile
- Has basement: No
- Has fireplace: No
Interior area
- Total interior livable area: 1,800 sqft
Video & virtual tour
Property
Parking
- Total spaces: 2
- Parking features: Alley Access, Direct Access, Garage, Garage Door Opener
- Attached garage spaces: 2
Features
- Levels: Two
- Stories: 2
- Exterior features: Rain Gutters
- Pool features: None
Lot
- Size: 3,049 Square Feet
Details
- Parcel number: R928700E01901
Construction
Type & style
- Home type: Townhouse
- Architectural style: Traditional
- Property subtype: Townhouse
Materials
- Brick
- Foundation: Brick/Mortar
- Roof: Shingle
Condition
- Year built: 2006
Utilities & green energy
- Sewer: Public Sewer
- Water: Public
- Utilities for property: Sewer Available, Water Available, Cable Available
Community & HOA
Community
- Features: Community Mailbox
- Subdivision: Pasquinellis Willow Crest Ph 2
HOA
- Has HOA: Yes
- Amenities included: Maintenance Front Yard
- Services included: Maintenance Grounds
- HOA fee: $384 monthly
- HOA name: Willow Crest Homeowners Association
- HOA phone: 972-943-2828
Location
- Region: Plano
Financial & listing details
- Price per square foot: $203/sqft
- Tax assessed value: $418,114
- Annual tax amount: $7,056
- Date on market: 1/11/2026
- Cumulative days on market: 212 days
- Exclusions: SURVEY-IF NEW SURVEY IS NEEDED WILL BE AT THE BUYERS EXPENSE SELLER DISCLOSURE NOTICES-SELLER IS NOT REQUIRED TO FURNISH.
Estimated market value
Not available
Estimated sales range
Not available
$2,414/mo
Price history
| Date | Event | Price |
|---|---|---|
| 6/30/2026 | Price change | $365,000-3.9%$203/sqft |
Source: NTREIS #21150125 Report a problem | ||
| 5/27/2026 | Price change | $380,000-5%$211/sqft |
Source: NTREIS #21150125 Report a problem | ||
| 4/15/2026 | Price change | $400,000-2.4%$222/sqft |
Source: NTREIS #21150125 Report a problem | ||
| 3/12/2026 | Price change | $410,000-2.4%$228/sqft |
Source: NTREIS #21150125 Report a problem | ||
| 2/11/2026 | Price change | $420,000-3.4%$233/sqft |
Source: NTREIS #21150125 Report a problem | ||
| 1/11/2026 | Listed for sale | $435,000+8.8%$242/sqft |
Source: NTREIS #21150125 Report a problem | ||
| 12/9/2025 | Sold | -- |
Source: Public Record Report a problem | ||
| 6/11/2025 | Price change | $399,900-2.3%$222/sqft |
Source: NTREIS #20903936 Report a problem | ||
| 4/15/2025 | Price change | $409,500-3.6%$228/sqft |
Source: NTREIS #20903936 Report a problem | ||
| 3/18/2025 | Price change | $425,000-3.2%$236/sqft |
Source: NTREIS #20817164 Report a problem | ||
| 2/19/2025 | Price change | $439,000-2.4%$244/sqft |
Source: NTREIS #20817164 Report a problem | ||
| 2/4/2025 | Price change | $449,999-1.1%$250/sqft |
Source: NTREIS #20817164 Report a problem | ||
| 1/16/2025 | Listed for sale | $454,999+1.1%$253/sqft |
Source: NTREIS #20817164 Report a problem | ||
| 6/25/2024 | Listing removed | $450,000$250/sqft |
Source: NTREIS #20589749 Report a problem | ||
| 4/17/2024 | Listed for sale | $450,000-6.1%$250/sqft |
Source: NTREIS #20589749 Report a problem | ||
| 4/3/2024 | Listing removed | -- |
Source: NTREIS #20538507 Report a problem | ||
| 3/12/2024 | Price change | $479,000-2%$266/sqft |
Source: NTREIS #20538507 Report a problem | ||
| 2/22/2024 | Listed for sale | $489,000+2.1%$272/sqft |
Source: NTREIS #20538507 Report a problem | ||
| 10/24/2023 | Listing removed | -- |
Source: NTREIS #20407746 Report a problem | ||
| 10/11/2023 | Price change | $479,000-2%$266/sqft |
Source: NTREIS #20407746 Report a problem | ||
| 9/17/2023 | Price change | $489,000-2%$272/sqft |
Source: NTREIS #20407746 Report a problem | ||
| 8/17/2023 | Listed for sale | $499,000-2.2%$277/sqft |
Source: NTREIS #20407746 Report a problem | ||
| 6/1/2022 | Sold | -- |
Source: NTREIS #20040736 Report a problem | ||
| 4/28/2022 | Pending sale | $510,000$283/sqft |
Source: NTREIS #20040736 Report a problem | ||
| 9/3/2021 | Sold | -- |
Source: NTREIS #14644734 Report a problem | ||
| 3/27/2018 | Sold | -- |
Source: Agent Provided Report a problem | ||
| 7/30/2014 | Sold | -- |
Source: Agent Provided Report a problem | ||
Public tax history
| Year | Property taxes | Tax assessment |
|---|---|---|
| 2025 | $5,164 -27.1% | $418,114 +0.6% |
| 2024 | $7,086 +2% | $415,608 +0.3% |
| 2023 | $6,945 +1.4% | $414,435 +12.8% |
| 2022 | $6,850 +14.4% | $367,480 +20.4% |
| 2021 | $5,989 -2.6% | $305,092 -0.1% |
| 2020 | $6,147 -3.2% | $305,508 -1.8% |
| 2019 | $6,354 +7.1% | $311,048 +1.8% |
| 2018 | $5,934 +14.9% | $305,530 +4.6% |
| 2017 | $5,165 | $292,099 +9.6% |
| 2016 | $5,165 +13.5% | $266,496 +12.4% |
| 2015 | $4,549 | $237,177 +7.2% |
| 2014 | $4,549 | $221,152 +38.6% |
| 2013 | -- | $159,561 +8.8% |
| 2012 | -- | $146,702 +9.9% |
| 2011 | -- | $133,453 -30.5% |
| 2010 | -- | $192,043 +20.5% |
| 2009 | -- | $159,428 -23% |
| 2008 | -- | $207,131 +84.7% |
| 2007 | -- | $112,167 |
Find assessor info on the county website
Monthly payment
Est. payment
Payment breakdown
Explore the cost of this home by adjusting the details. Changes won't be saved.Climate risks
Neighborhood: Willow Crest
Nearby schools
GreatSchools rating
- 10/10Borchardt Elementary SchoolGrades: PK-5Distance: 1.1 mi
- 10/10Fowler Middle SchoolGrades: 6-8Distance: 1.6 mi
- 8/10Lebanon Trail High SchoolGrades: 9-12Distance: 1.9 mi
Schools provided by the listing agent
- Elementary: Borchardt
- Middle: Fowler
- High: Lebanon Trail
- District: Frisco ISD
Source: NTREIS. This data may not be complete. We recommend contacting the local school district to confirm school assignments for this home.
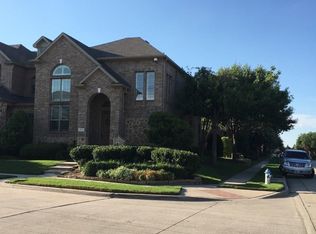
- $408,6003 bd3 ba1.9k sqft4675 Cecile Rd, Plano, TX 75024Off Market
- $457,7003 bd3 ba2.3k sqft4671 Cecile Rd, Plano, TX 75024Off Market
- $346,9002 bd2 ba1.6k sqft4677 Cecile Rd, Plano, TX 75024Off Market
- $383,9002 bd3 ba1.8k sqft4679 Cecile Rd, Plano, TX 75024Off Market
- $428,9003 bd2 ba2.3k sqft8609 Empire Blvd, Plano, TX 75024Off Market
- $409,5003 bd2 ba1.9k sqft4681 Cecile Rd, Plano, TX 75024Off Market
- $382,0002 bd3 ba1.8k sqft8611 Empire Blvd, Plano, TX 75024Off Market
- $440,4003 bd3 ba2.3k sqft4683 Cecile Rd, Plano, TX 75024Off Market
A local agent can set up tours, give advice and negotiate with sellers.
A local lender can help you make sure your offer is ready when you are.
Similar homes
- $365,0003 bd3 ba1.9k sqft2949 Jowett Dr, Plano, TX 75025For Sale
 MLS ID #21332062, April Gilbert. NTREIS
 - $345,0002 bd2 ba1.5k sqft9937 Sedgewick Ave, Plano, TX 75025For Sale
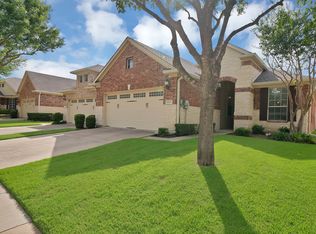 MLS ID #21340964, Bill Sabino. NTREIS
 - $348,0003 bd3 ba1.5k sqft3221 Judge Holland Ln, Plano, TX 75025For Sale
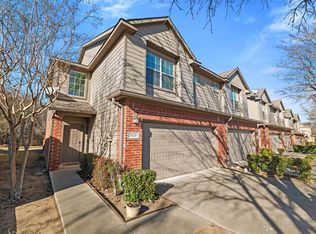 MLS ID #21152148, Lou Quiles. NTREIS
 - $325,0002 bd2 ba1.4k sqft3105 Judge Holland Ln, Plano, TX 75025For Sale
 MLS ID #21304153, Benetta Robbins. NTREIS
 - $275,0002 bd2 ba1.4k sqft2833 Mott St, Plano, TX 75025For SaleMLS ID #21348562, Courtney Hugghins. NTREIS
- $400,0003 bd3 ba1.8k sqft5824 Stone Mountain Rd, The Colony, TX 75056For SaleMLS ID #21345871, Lujenna Benke. NTREIS
- $325,0003 bd3 ba1.6k sqft7916 Hannah St, Plano, TX 75025For SaleMLS ID #21323971, Azfar Khan. NTREIS
- $349,0003 bd3 ba1.5k sqft6229 Texana Way, Plano, TX 75074For SaleMLS ID #21302604, Jonathan Roberts. NTREIS
- $315,0002 bd3 ba1.5k sqft7424 Mitchell Dr, McKinney, TX 75070For SaleMLS ID #21349868, Michael Ripperger. NTREIS
- $350,0003 bd3 ba1.7k sqft319 Phoebe Dr, Allen, TX 75013For SaleMLS ID #21172787, Leonard McManaman. NTREIS
- $374,9933 bd3 ba1.7k sqft1844 Villa Dr, Allen, TX 75013For SaleMLS ID #21323803, Lori Spencer. NTREIS
- $389,9002 bd3 ba1.8k sqft6833 Cortona Ln, Frisco, TX 75034For SaleMLS ID #21265379, Michelle Evans. NTREIS
- $415,0003 bd3 ba1.9k sqft424 Texas Dr, Plano, TX 75075For SaleMLS ID #21343804, Melissa Lavalley. NTREIS
- $375,0002 bd3 ba1.8k sqft2505 Fountain Cv, Carrollton, TX 75006For SaleMLS ID #21323892, Tyler Hogan. NTREIS
- $339,9002 bd3 ba1.5k sqft7004 Huckleberry Dr, McKinney, TX 75070For SaleMLS ID #21291170, Shashi Dhingra. NTREIS
- $425,0003 bd3 ba1.9k sqft5777 Pisa Ln, Frisco, TX 75034For SaleMLS ID #21322315, Cindy Baglietto. NTREIS
- $385,0003 bd3 ba1.9k sqft1838 Villa Dr, Allen, TX 75013For SaleMLS ID #21278034, Charise Alberty. NTREIS
- $539,9954 bd3 ba2.5k sqft4333 Waskom Dr, Plano, TX 75024For SaleMLS ID #21290834, Bryan Davis. NTREIS
- $346,5003 bd2 ba1.8k sqft2725 Waterdance Dr, Little Elm, TX 75068For SaleMLS ID #21353253, Tricia Hoffmann. NTREIS
- $444,9903 bd3 ba2k sqft2108 Harris Pl, Plano, TX 75025For SaleMLS ID #21224846, Trevon Tate. NTREIS
