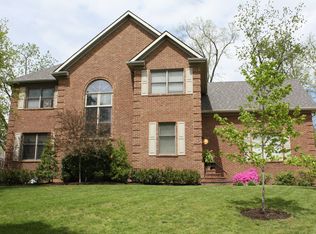
MOTIVATED SELLER-There's much to love about this stately Southern-style all brick home located in Woodfield and perfectly positioned on a corner lot with lovely pond view. The spacious covered front porch is the perfect spot to sit, relax and take in the sights and sounds of the water, fountain spray and resident wildlife. Inside, you'll find 9' ceilings, elegant crown molding and thoughtfully designed layout that blends comfort with style. The inviting living area features a cozy wood-burning fireplace flanked by custom built-in bookcases and cabinets, creating a warm and functional focal point. The striking formal living and dining rooms are perfect for hosting gatherings, along with a beautifully updated kitchen featuring a full floor-to-ceiling pantry. With four generously sized bedrooms on the second floor, there's plenty of space for family and guests. A partially finished basement offers additional flexibility for recreation, fitness and/or a home office. Step out back to a covered, screened porch overlooking the large, shady yard enclosed by a classic picket fence. A side-entry garage adds both convenience and curb appeal. Whole home water filtration system. Recent upgrades include AC system, tankless hot water heater and solar panels that significantly reduce electric costs while enhancing overall energy efficiency (avg monthly electric bill for last 12 months less than $60). Solar panels are paid for and are included in sales price. Offering classic Southern charm with a blend of modern efficiencies, this home delivers timeless appeal alongside today's most desirable features - all in a truly inviting setting.
Sold for $550,000
$550,000
4673 Collinswood Dr, Lexington, KY 40515
4beds
3,115sqft
Single Family Residence
Built in 1990
0.31 Acres Lot
$550,300 Zestimate®
$177/sqft
$3,570 Estimated rent
Home value
$550,300
$523,000 - $583,000
$3,570/mo
Zestimate® history
Owner options
List your home for rent
$3,570/mo
Rent Zestimate®
Find your next renter with Zillow Rental Manager. Plus, with online applications, you can quickly screen prospective tenants – for free.
$3,570/mo
Rent Zestimate®
Refinance and save
$3,110/mo
Est. payment
Refinancing to a lower rate could help reduce your monthly payments and save thousands over the life of the loan.
$3,110/mo
Est. payment
Explore your selling options
Work with a Zillow partner agent
Leverage their expertise and Zillow's premium Showcase listings to get your home seen by more buyers.
Get startedList with your own agent
Get your home in front of millions of buyers by listing it on Zillow.
Learn how to do itSell it yourself
Take full control of how buyers see your home on Zillow by listing For Sale by Owner (FSBO).
List your homeWhat's special
Elegant crown moldingPartially finished basementCozy wood-burning fireplaceLovely pond viewBeautifully updated kitchenSide-entry garageClassic picket fence
Zillow last checked:
Listing updated:
Listed by:
C Anthony Berry 859-808-0115,
Bridgewater Real Estate
Bought with:
C Anthony Berry, 190641
Bridgewater Real Estate
Source: Imagine MLS,MLS#: 26009369
Facts & features
Interior
Bedrooms & bathrooms
- Bedrooms: 4
- Bathrooms: 3
- Full bathrooms: 2
- 1/2 bathrooms: 1
Primary bedroom
- Level: Second
Bathroom 1
- Level: Second
Bathroom 2
- Level: Second
Bathroom 3
- Level: Second
Kitchen
- Level: First
Heating
- Forced Air, Heat Pump, Natural Gas
Cooling
- Central Air, Electric
Appliances
- Included: Double Oven, Dishwasher, Microwave, Cooktop
- Laundry: Electric Dryer Hookup, Washer Hookup
Features
- Entrance Foyer, Eat-in Kitchen, Walk-In Closet(s), Ceiling Fan(s)
- Flooring: Carpet, Hardwood, Laminate, Tile, Vinyl
- Windows: Insulated Windows
- Basement: Concrete,Partial,Sump Pump
- Number of fireplaces: 1
- Fireplace features: Family Room, Wood Burning
Interior area
- Total structure area: 3,115
- Total interior livable area: 3,115 sqft
- Finished area above ground: 2,790
- Finished area below ground: 325
Property
Parking
- Total spaces: 2
- Parking features: Attached Garage, Basement, Driveway, Garage Door Opener, Garage Faces Side
- Garage spaces: 2
- Has uncovered spaces: Yes
Features
- Levels: Two
- Fencing: Wood
- Has view: Yes
- View description: Water
- Has water view: Yes
- Water view: Water
- Body of water: Other
Lot
- Size: 0.31 Acres
- Features: Landscaped
Details
- Parcel number: 20072340
Construction
Type & style
- Home type: SingleFamily
- Architectural style: Colonial
- Property subtype: Single Family Residence
Materials
- Brick Veneer
- Foundation: Concrete Perimeter
- Roof: Other,Shingle
Condition
- New construction: No
- Year built: 1990
Utilities & green energy
- Sewer: Public Sewer
- Water: Public
- Utilities for property: Cable Available, Electricity Connected, Natural Gas Available, Sewer Connected, Underground Utilities, Water Connected
Community & HOA
Community
- Subdivision: Woodfield
HOA
- Has HOA: Yes
- Amenities included: None
- Services included: Maintenance Grounds
- HOA fee: $400 annually
Location
- Region: Lexington
Financial & listing details
- Price per square foot: $177/sqft
- Tax assessed value: $440,000
- Annual tax amount: $5,441
- Date on market: 4/29/2026
Price history
| Date | Event | Price |
|---|---|---|
| 6/29/2026 | Sold | $550,000-0.9%$177/sqft |
Source:  Imagine MLS #26009369 Report a problem Imagine MLS #26009369 Report a problem | ||
| 6/11/2026 | Contingent | $555,000$178/sqft |
Source: Imagine MLS #26009369 Report a problem | ||
| 5/31/2026 | Price change | $555,000-3.5%$178/sqft |
Source: Imagine MLS #26009369 Report a problem | ||
| 5/25/2026 | Price change | $574,9990%$185/sqft |
Source: Imagine MLS #26009369 Report a problem | ||
| 5/11/2026 | Price change | $575,000-3.8%$185/sqft |
Source: Imagine MLS #26009369 Report a problem | ||
| 4/29/2026 | Listed for sale | $597,500+35.8%$192/sqft |
Source: Imagine MLS #26009369 Report a problem | ||
| 11/29/2023 | Sold | $440,000-2.2%$141/sqft |
Source: Imagine MLS #23019423 Report a problem | ||
| 11/12/2023 | Pending sale | $449,900$144/sqft |
Source: Imagine MLS #23019423 Report a problem | ||
| 10/23/2023 | Contingent | $449,900$144/sqft |
Source: Imagine MLS #23019423 Report a problem | ||
| 10/12/2023 | Price change | $449,900-4.9%$144/sqft |
Source: Imagine MLS #23019423 Report a problem | ||
| 10/6/2023 | Listed for sale | $472,900+39.1%$152/sqft |
Source: Imagine MLS #23019423 Report a problem | ||
| 9/16/2020 | Sold | $340,000-1.4%$109/sqft |
Source: Public Record Report a problem | ||
| 7/21/2020 | Pending sale | $344,900$111/sqft |
Source: RE/MAX Creative Realty #20013592 Report a problem | ||
| 7/18/2020 | Price change | $344,900-1.4%$111/sqft |
Source: RE/MAX Creative Realty #20013592 Report a problem | ||
| 7/14/2020 | Price change | $349,900-2.8%$112/sqft |
Source: RE/MAX Creative Realty #20013592 Report a problem | ||
| 7/13/2020 | Price change | $359,900-1.4%$116/sqft |
Source: RE/MAX Creative Realty #20013592 Report a problem | ||
| 7/6/2020 | Listed for sale | $364,900+41.4%$117/sqft |
Source: RE/MAX Creative Realty #20013592 Report a problem | ||
| 6/19/2015 | Sold | $258,000-4.1%$83/sqft |
Source:  Imagine MLS #1504915 Report a problem Imagine MLS #1504915 Report a problem | ||
| 5/1/2015 | Pending sale | $269,000$86/sqft |
Source: Turf Town Properties #1504915 Report a problem | ||
| 3/18/2015 | Listed for sale | $269,000+42%$86/sqft |
Source: Turf Town Properties #1504915 Report a problem | ||
| 5/29/1998 | Sold | $189,500$61/sqft |
Source: Imagine MLS #703045 Report a problem | ||
Public tax history
| Year | Property taxes | Tax assessment |
|---|---|---|
| 2024 | $5,441 +29.4% | $440,000 +29.4% |
| 2023 | $4,204 -3.2% | $340,000 |
| 2022 | $4,343 | $340,000 |
| 2021 | $4,343 +7.4% | $340,000 +7.4% |
| 2020 | $4,044 | $316,600 |
| 2019 | $4,044 +22.7% | $316,600 +22.7% |
| 2018 | $3,296 +4.9% | $258,000 |
| 2017 | $3,141 -0.5% | $258,000 -8.5% |
| 2015 | $3,156 | $282,000 |
| 2014 | $3,156 | $282,000 |
| 2012 | $3,156 | $282,000 |
| 2011 | -- | -- |
| 2010 | -- | -- |
| 2009 | -- | -- |
| 2008 | -- | $282,000 |
| 2006 | -- | -- |
| 2005 | -- | -- |
| 2004 | -- | -- |
Find assessor info on the county website
Neighborhood: 40515
Nearby homes
- $489,600-- bd3 ba2.5k sqft4669 Collinswood Dr, Lexington, KY 40515Off Market
- $443,8003 bd2 ba2.6k sqft1001 Loon Lake Cir, Lexington, KY 40515Off Market
- $493,3003 bd2 ba2.5k sqft4681 Collinswood Dr, Lexington, KY 40515Off Market
- $601,4006 bd2 ba3.1k sqft1000 Loon Lake Cir, Lexington, KY 40515Off Market
- $546,6003 bd3 ba2.5k sqft4661 Collinswood Dr, Lexington, KY 40515Off Market
- $551,400-- bd2 ba2.3k sqft1004 Loon Lake Cir, Lexington, KY 40515Off Market
- $523,700-- bd2 ba2.1k sqft4685 Collinswood Dr, Lexington, KY 40515Off Market
- $481,300-- bd2 ba2.4k sqft4645 Collinswood Dr, Lexington, KY 40515Off Market
Nearby schools
GreatSchools rating
- 9/10Veterans Park Elementary SchoolGrades: K-5Distance: 0.7 mi
- 7/10Southern Middle SchoolGrades: 6-8Distance: 2.1 mi
- 3/10Tates Creek High SchoolGrades: 9-12Distance: 2.1 mi
Schools provided by the listing agent
- Elementary: Veterans
- Middle: Tates Creek
- High: Tates Creek
Source: Imagine MLS. This data may not be complete. We recommend contacting the local school district to confirm school assignments for this home.


Get pre-qualified for a loan
At Zillow Home Loans, we can pre-qualify you in as little as 5 minutes with no impact to your credit score.An equal housing lender. NMLS #10287.
Sell for more on Zillow
Get a Zillow Showcase℠ listing at no additional cost and you could sell for .
$550,300
2% more
+$11,006
With Zillow Showcase(estimated)
$561,306
- Kentucky
- Fayette County
- Lexington
- 40515
- 4673 Collinswood Dr
Nearby cities
Nearby neighborhoods
- Blueberry Hill-Brigadoon-Stoneybrook-Baralto Real estate
- Cardinal Hill-Pine Meadow Real estate
- Central Downtown Real estate
- Chevy Chase-Ashland Park Real estate
- Duncan Park Real estate
- Gardenside-Colony Real estate
- Indian Hills-Stonewall Estates-Monticello Real estate
- Kenawood-Rockwood-Hi-Acres-Deep Spring Real estate
- Reservoir Real estate
- Southland-Deerfield-Open Gates Real estate
Nearby zip codes
Other Lexington Topics
