Welcome to this stunning 4-bed/3-bath plus den/office estate offering 3,392 square feet of luxurious living in the highly sought-after Deer Creek community. This meticulously upgraded home combines timeless elegance with modern convenience, set against the backdrop of lush landscaping and Florida’s serene lifestyle. From the moment you arrive, the home captivates with its luxurious curb appeal, featuring a roof adorned with Hanson “Hacienda” tiles in Newport Orange & Gold, paver-lined driveways and walkways, and a charming courtyard complete with oversized terracotta tiles and architectural gates. Every detail, from hurricane roof strapping to the roof's meticulous condition, has been carefully considered to ensure beauty and durability. Step inside to find high, vaulted ceilings and an open-concept layout with thoughtfully designed spaces and high-end finishes throughout. The gourmet kitchen, remodeled in 2023, boasts custom Brookhaven cabinetry, Bosch appliances, hidden Liebherr ultra-quiet refrigeration, and a Falmec acoustically-baffled extractor hood, while the utility room continues this refined design with matching cabinetry, a Miele washer and dryer, and practical enhancements like a drying rail and oversized sink. The luxurious master suite offers a spa-like experience with a raised Jacuzzi tub, a large walk-in shower with Grohe fixtures, and custom cabinetry. Relax by the remodeled fireplace wall in the family room or step outside to your private oasis, where a refinished pool and spa feature new glass blocks, pool lights, and a Hayward Pool Boss control system, with heating options provided by solar panels and a propane heater. The hurricane-strength screened lanai, dimmable lighting, and resurfaced deck complete the perfect setting for outdoor entertaining. Beyond its stunning design, this home is equipped with advanced technology and top-notch mechanical upgrades. Highest grade hurricane-rated windows, including triple-thickness Envista Bay systems, provide peace of mind, while Lennox air systems and a Daikin mini-split AC in the garage ensure year-round comfort. A whole-house sound system, in house vacuum system, FPL Surge-shield breakers, tankless water heater, entire home water purifier and repiped plumbing are just a few of the features enhancing convenience and efficiency. Outside, the re-landscaped garden features vibrant yellow hibiscus hedging, Christmas palms, and a Rainbird irrigation system for easy maintenance. Nestled within a gated community near Sarasota’s best beaches, fine dining, and cultural attractions, 4673 Deer Creek Blvd is a property that perfectly blends luxury, comfort, and practicality. Schedule your private tour today to experience this exceptional home!
Sold for $1,050,000
$1,050,000
4673 DEER CREEK BOULEVARD, SARASOTA, FL 34238
4beds
3,392sqft
Single Family Residence
Built in 1993
0.38 Acres Lot
$979,200 Zestimate®
$310/sqft
$5,402 Estimated rent
Home value
$979,200
$881,000 - $1.09M
$5,402/mo
Zestimate® history
Owner options
List your home for rent
$5,402/mo
Rent Zestimate®
Find your next renter with Zillow Rental Manager. Plus, with online applications, you can quickly screen prospective tenants – for free.
$5,402/mo
Rent Zestimate®
Refinance and save
$6,904/mo
Est. payment
Refinancing to a lower rate could help reduce your monthly payments and save thousands over the life of the loan.
$6,904/mo
Est. payment
Explore your selling options
Work with a Zillow partner agent
Leverage their expertise and Zillow's premium Showcase listings to get your home seen by more buyers.
Get startedList with your own agent
Get your home in front of millions of buyers by listing it on Zillow.
Learn how to do itSell it yourself
Take full control of how buyers see your home on Zillow by listing For Sale by Owner (FSBO).
List your homeWhat's special
Remodeled fireplace wallCharming courtyardHurricane-strength screened lanaiPrivate oasisResurfaced deckLuxurious master suiteOpen-concept layout
Zillow last checked:
Listing updated:
Listed by:
Mark Klecka 941-348-9400,
COLDWELL BANKER REALTY 941-366-8070
Bought with:
Tracy Srodes, 3487593
FINE PROPERTIES
Source: Stellar MLS,MLS#: A4633296 Originating MLS: Sarasota - Manatee
Originating MLS: Sarasota - Manatee
Facts & features
Interior
Bedrooms & bathrooms
- Bedrooms: 4
- Bathrooms: 3
- Full bathrooms: 3
Rooms
- Room types: Breakfast Room Separate, Den/Library/Office, Family Room
Primary bedroom
- Features: Ceiling Fan(s), En Suite Bathroom, Walk-In Closet(s)
- Level: First
Bedroom 1
- Features: Ceiling Fan(s), Walk-In Closet(s)
- Level: First
Bedroom 2
- Features: Ceiling Fan(s), Built-in Closet
- Level: First
Bedroom 3
- Features: Ceiling Fan(s), Built-in Closet
- Level: First
Primary bathroom
- Features: Bath w Spa/Hydro Massage Tub, Dual Sinks, Built-in Closet
- Level: First
Bathroom 1
- Features: Built-in Closet
- Level: First
Bathroom 2
- Features: Built-in Closet
- Level: First
Bathroom 3
- Features: Built-in Closet
- Level: First
Den
- Features: Ceiling Fan(s), Built-in Closet
- Level: First
Family room
- Features: Ceiling Fan(s), Walk-In Closet(s)
- Level: First
Kitchen
- Features: Ceiling Fan(s)
- Level: First
Laundry
- Level: First
Living room
- Features: Ceiling Fan(s)
- Level: First
Heating
- Central, Natural Gas
Cooling
- Central Air
Appliances
- Included: Oven, Cooktop, Freezer, Gas Water Heater, Microwave, Other, Refrigerator, Tankless Water Heater, Water Filtration System, Water Purifier
- Laundry: Inside, Laundry Room
Features
- Built-in Features, Cathedral Ceiling(s), Central Vacuum, Dry Bar, Eating Space In Kitchen, High Ceilings, Open Floorplan, Primary Bedroom Main Floor, Vaulted Ceiling(s), Walk-In Closet(s)
- Flooring: Carpet, Porcelain Tile
- Doors: Outdoor Shower, Sliding Doors
- Windows: Blinds, Storm Window(s), Insulated Windows, Window Treatments, Hurricane Shutters/Windows
- Has fireplace: Yes
- Fireplace features: Gas, Living Room
- Furnished: Yes
Interior area
- Total structure area: 4,674
- Total interior livable area: 3,392 sqft
Property
Parking
- Total spaces: 3
- Parking features: Garage - Attached
- Attached garage spaces: 3
Features
- Levels: One
- Stories: 1
- Patio & porch: Front Porch
- Exterior features: Irrigation System, Other, Outdoor Shower, Private Mailbox, Sidewalk, Storage
- Has private pool: Yes
- Pool features: Gunite, Heated, In Ground, Lighting, Other, Solar Heat
- Has spa: Yes
- Spa features: Heated, In Ground
- Has view: Yes
- View description: Park/Greenbelt, Trees/Woods
Lot
- Size: 0.38 Acres
- Features: Greenbelt, In County, Landscaped, Sidewalk
Details
- Parcel number: 0122030022
- Zoning: RMF1
- Special conditions: None
Construction
Type & style
- Home type: SingleFamily
- Property subtype: Single Family Residence
Materials
- Concrete, Stucco
- Foundation: Block
- Roof: Tile
Condition
- Completed
- New construction: No
- Year built: 1993
Utilities & green energy
- Electric: Photovoltaics Seller Owned
- Sewer: Public Sewer
- Water: Public
- Utilities for property: BB/HS Internet Available, Cable Connected, Electricity Connected, Natural Gas Available, Natural Gas Connected, Sewer Connected, Sprinkler Recycled, Water Connected
Green energy
- Indoor air quality: Whole House Vacuum System
- Water conservation: Whole House Water Purification
Community & HOA
Community
- Features: Association Recreation - Owned, Gated Community - Guard, Sidewalks
- Security: Gated Community, Security Gate, Security System, Smoke Detector(s)
- Pet fee: $0 monthly
- Subdivision: DEER CREEK
HOA
- Has HOA: Yes
- Amenities included: Gated
- Services included: 24-Hour Guard, Reserve Fund, Fidelity Bond, Maintenance Grounds, Private Road, Security
- HOA fee: $181 monthly
- HOA name: Advance Managment
- HOA phone: 941-459-1134
Location
- Region: Sarasota
Financial & listing details
- Price per square foot: $310/sqft
- Tax assessed value: $829,000
- Annual tax amount: $6,118
- Date on market: 12/27/2024
- Cumulative days on market: 7 days
- Listing terms: Cash,Conventional,FHA
- Ownership: Fee Simple
- Total actual rent: 0
- Electric utility on property: Yes
- Road surface type: Asphalt, Paved
Price history
| Date | Event | Price |
|---|---|---|
| 2/27/2025 | Sold | $1,050,000-12.4%$310/sqft |
Source:  Stellar MLS #A4633296 Report a problem Stellar MLS #A4633296 Report a problem | ||
| 1/3/2025 | Pending sale | $1,199,000$353/sqft |
Source: Stellar MLS #A4633296 Report a problem | ||
| 12/27/2024 | Listed for sale | $1,199,000+109.2%$353/sqft |
Source: Stellar MLS #A4633296 Report a problem | ||
| 8/25/2003 | Sold | $573,000$169/sqft |
Source: Public Record Report a problem | ||
Public tax history
| Year | Property taxes | Tax assessment |
|---|---|---|
| 2025 | $6,384 +4.3% | $504,453 +2.9% |
| 2024 | $6,118 +3.9% | $490,236 +3% |
| 2023 | $5,889 +3.2% | $475,957 +3% |
| 2022 | $5,705 +1.1% | $462,094 +3% |
| 2021 | $5,643 -0.3% | $448,635 +1.4% |
| 2020 | $5,663 +3.3% | $442,441 +2.3% |
| 2019 | $5,483 | $432,494 +1.9% |
| 2018 | $5,483 +2.2% | $424,430 +2.1% |
| 2017 | $5,367 -0.7% | $415,700 -22.4% |
| 2016 | $5,402 | $535,600 +7.9% |
| 2015 | $5,402 +3% | $496,400 +31.4% |
| 2014 | $5,245 +0% | $377,722 |
| 2013 | $5,243 +5.8% | $377,722 +4.9% |
| 2012 | $4,956 -1.7% | $360,100 +6.8% |
| 2011 | $5,043 -6.9% | $337,100 -5% |
| 2010 | $5,416 -16.8% | $354,700 -5.4% |
| 2009 | $6,509 | $375,000 -20.2% |
| 2008 | $6,509 -32.1% | $469,700 -33.9% |
| 2007 | $9,588 | $710,500 +1.4% |
| 2006 | -- | $700,800 +15.9% |
| 2005 | -- | $604,500 +9.4% |
| 2004 | $8,627 +54.3% | $552,500 +53.7% |
| 2003 | $5,592 +1.6% | $359,418 +2.4% |
| 2002 | $5,503 +7.3% | $350,994 +1.6% |
| 2001 | $5,130 +2.7% | $345,467 +3% |
| 2000 | $4,995 | $335,405 |
Find assessor info on the county website
Neighborhood: Palmer Ranch
Nearby homes
- $1,022,8004 bd3 ba3.2k sqft4661 Deer Creek Blvd, Sarasota, FL 34238Off Market

- $839,0003 bd2 ba2.7k sqft4685 Deer Creek Blvd, Sarasota, FL 34238Sold

- $930,0004 bd3 ba3.2k sqft4666 Deer Creek Blvd, Sarasota, FL 34238Off Market
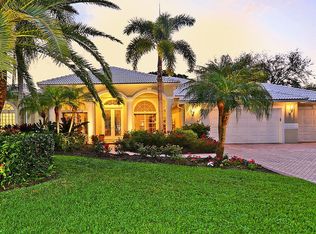
- $832,8003 bd3 ba2.6k sqft8520 Woodbriar Dr, Sarasota, FL 34238Off Market
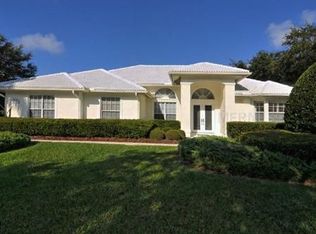
- $833,9004 bd3 ba2.8k sqft4649 Deer Creek Blvd, Sarasota, FL 34238Off Market
- $975,9003 bd3 ba2.8k sqft4678 Deer Creek Blvd, Sarasota, FL 34238Off Market
- $780,0003 bd3 ba2.3k sqft4654 Deer Creek Blvd, Sarasota, FL 34238Off Market
- $1,001,2004 bd3 ba3.3k sqft4690 Deer Creek Blvd, Sarasota, FL 34238Off Market
Nearby schools
GreatSchools rating
- 5/10Gulf Gate Elementary SchoolGrades: PK-5Distance: 2.9 mi
- 9/10Sarasota Middle SchoolGrades: 6-8Distance: 3.1 mi
- 7/10Riverview High SchoolGrades: PK,9-12Distance: 4.5 mi
Get a cash offer in 3 minutes
Find out how much your home could sell for in as little as 3 minutes with a no-obligation cash offer.
Estimated market value
$979,200
Get a cash offer in 3 minutes
Find out how much your home could sell for in as little as 3 minutes with a no-obligation cash offer.
Estimated market value
$979,200
- Florida
- Sarasota County
- Sarasota
- 34238
- Palmer Ranch
- 4673 DEER CREEK BOULEVARD
Nearby cities
Nearby neighborhoods
Nearby zip codes
Other Sarasota Topics
