Welcome to your dream home in the highly coveted College Park East neighborhood of Seal Beach. Situated on an oversized lot, this four-bedroom, 2 1/2 bath residence exudes luxury and comfort from the moment you step inside. As you make your way to the front door, you’ll be greeted by the charming front courtyard area providing an inviting entrance to this remarkable home. Enclosed by a locking gate, the courtyard offers both security lights and privacy, while allowing you to enjoy outdoor moments with peace of mind. On the first floor, you will find a stylish kitchen featuring stainless steel appliances, an elegant granite backsplash and granite countertops. It seamlessly divides two spacious living areas, one of which showcases a gas fireplace and wet bar with icemaker, perfect for entertaining guests, and the other, a formal dining room and seating area. Adjacent to the living room, you will discover a Butler’s pantry with double ovens and an indoor laundry room for added convenience. Furthermore, step into the expansive sunroom spanning approx 546 sq.ft, ideal for hosting gatherings or simply basking in the natural light and serenity it offers. Throughout the home, hardwood floors, crown molding and recessed lighting create an inviting ambiance, while the sunroom provides a seamless indoor-outdoor flow. Head upstairs via the staircase illuminated by two skylights, and you’ll find all the bedrooms, including a primary suite complete with a generous walk-in closet and an en-suite bathroom. The upper level also features a large bonus room, offering endless possibilities for relaxation or recreation. Additionally, the garage of this stunning home has epoxy flooring and finished walls complemented by custom cabinets with industrial shelving that provide ample storage space for tools, equipment, and more. Inside the cabinets, you’ll find additional plugs conveniently placed for tool charging, ensuring that everything has its designated place and stays organized. As you venture into the backyard you will find a large Tuff shed with electrical capabilities and a built-in loft providing ample storage space for tools, equipment, and more. Among the landscaping, you’ll find lemon, orange, and grapefruit trees, offering an abundance of fresh fruit for your enjoyment. A sprinkler system keeps the greenery vibrant and healthy, while the expansive yard leaves plenty of room for a potential pool, making it the perfect setting for outdoor gatherings and relaxation.
Sold for $1,623,320
Listed by: Ignite RE Group • Sarah Ireland • Contact: 209-614-9544
Bought with: Team Chamberlain Realty Exe.
$1,623,320
4673 Guava Ave, Seal Beach, CA 90740
4beds
2,806sqft
Single Family Residence
Built in 1967
5,508 Square Feet Lot
$1,815,300 Zestimate®
$579/sqft
$6,247 Estimated rent
Home value
$1,815,300
$1.71M - $1.94M
$6,247/mo
Zestimate® history
Owner options
List your home for rent
$6,247/mo
Rent Zestimate®
Find your next renter with Zillow Rental Manager. Plus, with online applications, you can quickly screen prospective tenants – for free.
$6,247/mo
Rent Zestimate®
Refinance and save
$10,115/mo
Est. payment
Refinancing to a lower rate could help reduce your monthly payments and save thousands over the life of the loan.
$10,115/mo
Est. payment
Explore your selling options
Work with a Zillow partner agent
Leverage their expertise and Zillow's premium Showcase listings to get your home seen by more buyers.
Get startedList with your own agent
Get your home in front of millions of buyers by listing it on Zillow.
Learn how to do itSell it yourself
Take full control of how buyers see your home on Zillow by listing For Sale by Owner (FSBO).
List your homeWhat's special
Gas fireplaceElectrical capabilitiesExpansive yardSecurity lightsFinished wallsOversized lotPotential pool
Zillow last checked:
Listing updated:
Listed by:
Sarah Ireland DRE #01799940 562-810-6785,
Ignite RE Group,
Kelly Creason DRE #02126550,
Ignite RE Group
Bought with:
Dave Chamberlain, DRE #00762670
Team Chamberlain Realty Exe.
Source: CRMLS,MLS#: PW24025552 Originating MLS: California Regional MLS
Originating MLS: California Regional MLSFacts & features
Interior
Bedrooms & bathrooms
- Bedrooms: 4
- Bathrooms: 3
- Full bathrooms: 2
- 1/2 bathrooms: 1
- Main level bathrooms: 1
Rooms
- Room types: Bonus Room, Bedroom, Kitchen, Laundry, Living Room, Primary Bedroom, Other
Primary bedroom
- Features: Primary Suite
Bedroom
- Features: All Bedrooms Up
Kitchen
- Features: Granite Counters, Remodeled, Self-closing Cabinet Doors, Self-closing Drawers, Updated Kitchen
Other
- Features: Walk-In Closet(s)
Heating
- Central
Cooling
- Central Air
Appliances
- Laundry: Inside
Features
- All Bedrooms Up, Galley Kitchen, Primary Suite, Walk-In Closet(s)
- Flooring: Wood
- Windows: Shutters
- Has fireplace: Yes
- Fireplace features: Family Room, Primary Bedroom
- Common walls with other units/homes: No Common Walls
Interior area
- Total interior livable area: 2,806 sqft
Property
Parking
- Total spaces: 4
- Parking features: Boat, Direct Access, Garage, RV Gated, RV Access/Parking
- Attached garage spaces: 2
- Uncovered spaces: 2
Features
- Levels: Two
- Stories: 2
- Entry location: 1
- Patio & porch: Enclosed, Lanai
- Pool features: None
- Spa features: None
- Has view: Yes
- View description: None
Lot
- Size: 5,508 Square Feet
- Features: 0-1 Unit/Acre
Details
- Parcel number: 21710412
- Special conditions: Standard
Construction
Type & style
- Home type: SingleFamily
- Architectural style: Traditional
- Property subtype: Single Family Residence
Condition
- Updated/Remodeled,Turnkey
- New construction: No
- Year built: 1967
Utilities & green energy
- Sewer: Public Sewer
- Water: Public
Community & HOA
Community
- Features: Curbs, Street Lights, Sidewalks
Location
- Region: Seal Beach
Financial & listing details
- Price per square foot: $579/sqft
- Tax assessed value: $1,655,786
- Annual tax amount: $18,862
- Date on market: 3/14/2024
- Cumulative days on market: 5 days
- Listing terms: Cash,Cash to New Loan,Conventional,1031 Exchange,FHA,Submit,VA Loan
Price history
| Date | Event | Price |
|---|---|---|
| 4/18/2024 | Sold | $1,623,320-7.2%$579/sqft |
Source:  CRMLS #PW24025552 Report a problem CRMLS #PW24025552 Report a problem | ||
| 4/5/2024 | Pending sale | $1,749,000$623/sqft |
Source: CRMLS #PW24025552 Report a problem | ||
| 3/19/2024 | Contingent | $1,749,000$623/sqft |
Source: CRMLS #PW24025552 Report a problem | ||
| 3/14/2024 | Listed for sale | $1,749,000+105.9%$623/sqft |
Source: CRMLS #PW24025552 Report a problem | ||
| 1/7/2005 | Sold | $849,500$303/sqft |
Source: Public Record Report a problem | ||
Public tax history
| Year | Property taxes | Tax assessment |
|---|---|---|
| 2025 | $18,862 +41.1% | $1,655,786 +42.6% |
| 2024 | $13,367 +7.7% | $1,160,905 +7.1% |
| 2023 | $12,410 +0.3% | $1,083,492 +2% |
| 2022 | $12,370 +2.2% | $1,062,248 +2% |
| 2021 | $12,102 -1.4% | $1,041,420 |
| 2020 | $12,270 | $1,041,420 +2% |
| 2019 | $12,270 +3.8% | $1,021,000 +7.7% |
| 2018 | $11,818 +17.2% | $948,000 +6.6% |
| 2017 | $10,088 | $889,359 |
| 2016 | $10,088 +0.1% | $889,359 +1.5% |
| 2015 | $10,083 +14.9% | $876,000 +12.4% |
| 2014 | $8,774 | $779,328 +10% |
| 2013 | -- | $708,480 |
| 2012 | -- | $708,480 -4% |
| 2011 | -- | $738,000 -6.7% |
| 2010 | -- | $791,000 |
| 2009 | -- | $791,000 -5.8% |
| 2008 | -- | $840,000 -5% |
| 2007 | -- | $883,819 +2% |
| 2006 | -- | $866,490 +865.5% |
| 2005 | -- | $89,745 +2% |
| 2004 | -- | $87,986 +1.9% |
| 2003 | -- | $86,374 +2% |
| 2002 | -- | $84,681 +2% |
| 2001 | $970 +2.3% | $83,021 +2% |
| 2000 | $948 | $81,394 |
Find assessor info on the county website
Neighborhood: 90740
Nearby homes
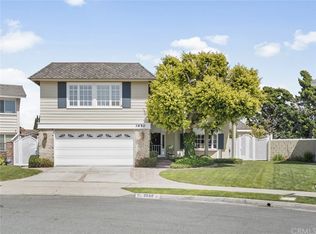
- $2,002,3004 bd3 ba3.3k sqft3850 Pansy St, Seal Beach, CA 90740Off Market
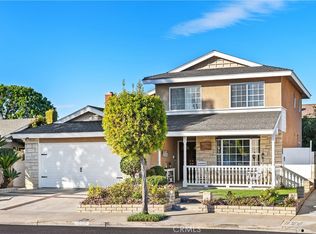
- $1,355,0004 bd3 ba2k sqft4665 Guava Ave, Seal Beach, CA 90740Sold
- $1,202,9004 bd2 ba1.6k sqft4672 Hazelnut Ave, Seal Beach, CA 90740Off Market
- $1,211,1003 bd2 ba1.7k sqft4680 Hazelnut Ave, Seal Beach, CA 90740Off Market
- $1,949,0004 bd3 ba2.2k sqft4664 Hazelnut Ave, Seal Beach, CA 90740Sold
- $1,121,3003 bd2 ba1.4k sqft4657 Guava Ave, Seal Beach, CA 90740Off Market
- $1,390,0004 bd2 ba1.6k sqft4688 Hazelnut Ave, Seal Beach, CA 90740Sold
- $1,346,7004 bd3 ba2k sqft3840 Pansy St, Seal Beach, CA 90740Off Market
Nearby schools
GreatSchools rating
- 7/10J. H. McGaugh Elementary SchoolGrades: K-5Distance: 3.6 mi
- 7/10Sharon Christa Mcauliffe Middle SchoolGrades: 6-8Distance: 2.3 mi
- 10/10Los Alamitos High SchoolGrades: 9-12Distance: 2.5 mi
Get a cash offer in 3 minutes
Find out how much your home could sell for in as little as 3 minutes with a no-obligation cash offer.
Estimated market value
$1,815,300
Get a cash offer in 3 minutes
Find out how much your home could sell for in as little as 3 minutes with a no-obligation cash offer.
Estimated market value
$1,815,300
- California
- Orange County
- Seal Beach
- 90740
- 4673 Guava Ave
Nearby cities
Nearby neighborhoods
Nearby zip codes
Other Seal Beach Topics
