A Spacious, Very Affordable Two-Bedroom Condo In A Reputable Area. This Two-Bedroom Flat Is Reasonably Priced, Taxes Are Minimal, And Maintenance Costs Are Reasonable! Well-Designed Condo With An Open-Concept Living, Dining, And Kitchen Area. Kitchen With A View Of Jane Street, Open Balcony, And In-Unit Laundry. View The Lovely Sunrise! York University is a 12- to 15-Minute Walk Away. Highways 400/401/407 Are Conveniently Close By In Finch's New Transport System.
Sold for $200,000
C$200,000
4673 Jane St #517, Toronto, ON M3N 2L1
2beds
850sqft
Condo/Apt Unit, Residential, Condominium
Built in ----
-- sqft lot
$-- Zestimate®
C$235/sqft
C$2,268 Estimated rent
Home value
Not available
Estimated sales range
Not available
Not available
Owner options
List your home for rent
C$2,268/mo
Rent Zestimate®
Find your next renter with Zillow Rental Manager. Plus, with online applications, you can quickly screen prospective tenants – for free.
C$2,268/mo
Rent Zestimate®
Refinance and save
C$1,654/mo
Est. payment
Refinancing to a lower rate could help reduce your monthly payments and save thousands over the life of the loan.
C$1,654/mo
Est. payment
Explore your selling options
Work with a Zillow partner agent
Leverage their expertise and Zillow's premium Showcase listings to get your home seen by more buyers.
Get startedList with your own agent
Get your home in front of millions of buyers by listing it on Zillow.
Learn how to do itSell it yourself
Take full control of how buyers see your home on Zillow by listing For Sale by Owner (FSBO).
List your homeWhat's special
Zillow last checked:
Listing updated:
Listed by:
Gary Sodhi, Broker of Record,
Serik Realty Inc.,
Himanshu Sood, Salesperson,
Serik Realty Inc.
Source: ITSO,MLS®#: 40716546Originating MLS®#: Cornerstone Association of REALTORS®
Facts & features
Interior
Bedrooms & bathrooms
- Bedrooms: 2
- Bathrooms: 1
- Full bathrooms: 1
- Main level bathrooms: 1
- Main level bedrooms: 2
Other
- Level: Main
Bedroom
- Level: Main
Bathroom
- Features: 3-Piece
- Level: Main
Kitchen
- Level: Main
Living room
- Level: Main
Heating
- Electric Forced Air
Cooling
- Central Air
Appliances
- Included: Water Heater, Dryer, Disposal, Gas Oven/Range, Microwave, Range Hood
- Laundry: In-Suite
Features
- Has fireplace: No
Interior area
- Total structure area: 850
- Total interior livable area: 850 sqft
- Finished area above ground: 850
Property
Parking
- Total spaces: 1
- Parking features: Covered, Guest
- Uncovered spaces: 1
Features
- Patio & porch: Enclosed
- Frontage type: East
Lot
- Features: Urban, Landscaped, Library, Major Highway, Place of Worship, School Bus Route, Schools, Shopping Nearby, Terraced
Details
- Parcel number: 110820148
- Zoning: R1
Construction
Type & style
- Home type: Condo
- Architectural style: 1 Storey/Apt
- Property subtype: Condo/Apt Unit, Residential, Condominium
- Attached to another structure: Yes
Materials
- Cement Siding, Block, Steel Siding, Vinyl Siding, Wood Siding
- Roof: Other
Condition
- 31-50 Years
- New construction: No
Utilities & green energy
- Sewer: Sewer (Municipal)
- Water: Municipal
Community & HOA
Community
- Security: Carbon Monoxide Detector, Smoke Detector
HOA
- Has HOA: Yes
- Amenities included: BBQs Permitted, Other
- Services included: Heat, Parking, Water
- HOA fee: C$809 monthly
- Second HOA fee: C$809 monthly
Location
- Region: Toronto
Financial & listing details
- Price per square foot: C$235/sqft
- Annual tax amount: C$286
- Date on market: 4/14/2025
- Inclusions: Carbon Monoxide Detector, Dryer, Garbage Disposal, Gas Oven/Range, Microwave, Range Hood, Smoke Detector
Price history
| Date | Event | Price |
|---|---|---|
| 11/25/2025 | Sold | C$200,000C$235/sqft |
Source: ITSO #40716546 Report a problem | ||
Public tax history
Tax history is unavailable.
Neighborhood: Black Creek
Nearby homes
- C$150,0001 bd1 ba-- sqft4673 Jane St #811, Toronto, ON M3N2L1For Sale

- C$199,0001 bd1 ba-- sqft4673 Jane St #612, Toronto, ON M3N2L1For Sale

- C$249,0002 bd1 ba-- sqft4673 Jane St #623, Toronto, ON M3N2L1For Sale
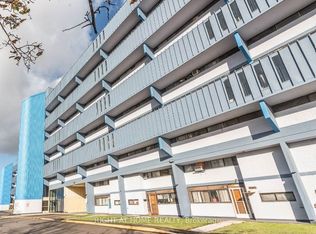
- C$8001 bd1 ba-- sqft4673 Jane St #515, Toronto, ON M3N2L1For Rent
- C$370,0004 bd2 ba1.2k sqft4661 Jane St #145, Toronto, ON M3N2K8Sold
- C$280,0002 bd1 ba-- sqft4689 Jane St #503, Toronto, ON M3N2T6For Sale
- C$--1 bd1 ba-- sqft4750 Jane St #105, Toronto, ON M3N2W4Off Market
- C$--2 bd1 ba-- sqft4750 Jane St #102, Toronto, ON M3N2W4Off Market
Nearby schools
GreatSchools rating
No schools nearby
We couldn't find any schools near this home.
- Ontario
- Toronto Division
- Toronto
- M3N 2L1
- Black Creek
- 4673 Jane St Unit 517
