Skip main navigation
For sale
  • Price cut: $24K (7/13)
    $375,000

    4673 Lincoln St, Denver, CO 80216

    2beds
    894sqft
    : 
    Loading
    Get pre-qualified
    Single Family Residence
    Built in 1886
    3,405 Square Feet Lot
    $-- Zestimate®
    $419/sqft
    $-- HOA

    What's special

    Modern finishesSmart designNewer roofComfortable landscapingClean modern feelFront deckAlley access
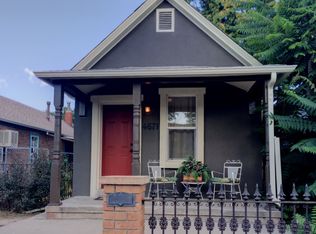
    Welcome to 4673 Lincoln St., a beautifully updated Denver bungalow with smart design, modern finishes, and an outdoor setup that will dazzle you. Near the RiNo District, with quick access to the I-70 and I-25 corridors, parks, restaurants, retail, and local nightlife and direct shot to the mountains just west. Great BBQ, coffee shops, Bars, world trade art center, and fox street development all a short walk away. Inside the home the open concept layout connects the living room and kitchen with a clean, modern feel. Quartz countertops, new vinyl flooring throughout, custom lighting in every room, hand-selected kitchen and bathroom fixtures, and updated appliances create a polished, move-in ready experience. The bedrooms feel bright and comfortable, with roomy closets and windows that bring in natural light. The updates continue with a newer roof, newer sewer line, electrical panel, front deck, garbage disposal, and appliances. Outside, the front and backyard are beautifully landscaped, giving the home curb appeal and everyday functionality. The backyard is a standout, complete with a 1 car garage and storage. The outside patio is equipped with a cabana style bar/BBQ/TV entertainment area, surrounded by comfortable landscaping and a true Colorado beach vibe - feeling like you are on vacation and perfect for entertaining. Alley access with stand alone 12 x 24 garage with sewer access allows for possibilities and potential future ADU. It is the kind of space that makes coming home feel like the best part of the day and truly unique.
    39 days
    |
    1,534
    |
    156
    |

    Zillow last checked:

    Listing updated:

    Listed by:

    Amy Neb 303-419-7320,

    Dwellings Colorado Real Estate,

    Chad Neb 303-419-8068,

    Dwellings Colorado Real Estate

    Source: IRES as distributed by MLS GRID,MLS#: 1060915MLS Logo

    Loading...

      Facts & features

      Interior

      Bedrooms & bathrooms
      • Bedrooms: 2
      • Bathrooms: 1
      • Full bathrooms: 1
      • Main level bathrooms: 1
      Primary bedroom
      • Description: Vinyl
      • Level: Main
      • Area: 168 Square Feet
      • Dimensions: 12 x 14
      Kitchen
      • Description: Vinyl
      • Level: Main
      • Area: 154 Square Feet
      • Dimensions: 11 x 14
      Heating
      • Forced Air
      Cooling
      • Central Air
      Appliances
      • Included: Electric Range, Dishwasher, Refrigerator, Washer, Dryer, Microwave
      Features
      • Windows: Window Coverings
      • Basement: None
      Interior area
      • Total structure area: 894
      • Total interior livable area: 894 sqft
      • Finished area above ground: 894
      Video & virtual tour

      Property

      Parking
      • Total spaces: 1
      • Parking features: Detached
      • Garage spaces: 1
      • Details: Detached
      Features
      • Levels: One
      • Stories: 1
      • Fencing: Wood
      Lot
      • Size: 3,405 Square Feet
      Details
      • Parcel number: 222112036
      • Zoning: E-SU-B
      • Special conditions: Private Owner

      Construction

      Type & style
      • Home type: SingleFamily
      • Property subtype: Single Family Residence
      Materials
      • Frame
      • Roof: Composition
      Condition
      • New construction: No
      • Year built: 1886

      Utilities & green energy

      • Sewer: Public Sewer
      • Water: City
      • Utilities for property: Natural Gas Available

      Community & HOA

      Community
      • Subdivision: Platte Farm
      HOA
      • Has HOA: No
      Location
      • Region: Denver

      Financial & listing details

      • Price per square foot: $419/sqft
      • Annual tax amount: $1,994
      • Date on market: 6/4/2026
      • Listing terms: Cash,Conventional,FHA,VA Loan
      • Exclusions: Seller's personal property and staging items.

        Estimated market value

        Not available

        Estimated sales range

        Not available

        Not available

        Price history

        DateEventPrice
        7/13/2026Price change$375,000-6%$419/sqft
        Source: IRES as distributed by MLS GRID #1060915 Report a problem
        6/11/2026Price change$399,000-6.1%$446/sqft
        Source: IRES as distributed by MLS GRID #1060915 Report a problem
        6/4/2026Listed for sale$425,000$475/sqft
        Source: IRES as distributed by MLS GRID #1060915 Report a problem

        Public tax history

        Tax history is unavailable.

        Monthly payment

        Est. payment

        Payment breakdown

        Explore the cost of this home by adjusting the details. Changes won't be saved.
        All calculations are estimates and provided by Zillow, Inc. for informational purposes only. Actual amounts may vary.
        HOA fees may include property taxes on listings classified as Co-Ops. Contact the listing agent and/or owner for fee details.
        Mortgage interest rates are dependent on a number of factors, including credit score, down payment, and repayment length. Interest rate data provided by Zillow Group Marketplace, Inc. as of 1/1/1970 from various mortgage lenders with which we have lead or other similar arrangements; the Estimated Payment is an average of those rates.
        See how much you could borrow to make a competitive offer.

        Climate risks

        Neighborhood: Globeville

        Getting around

        68 / 100
        Somewhat Walkable
        38 / 100
        Some Transit
        74 / 100
        Very Bikeable

        Nearby schools

        GreatSchools rating
        Schools provided by the listing agent
        • Elementary: Garden Pla
        • Middle: Bruce Randolph
        • High: Manual

        Source: IRES as distributed by MLS GRID. This data may not be complete. We recommend contacting the local school district to confirm school assignments for this home.

        A local agent can set up tours, give advice and negotiate with sellers.

        Browse local experts

        Similar homes