Are you ready to make this gorgeous ranch in beautiful Stow your forever home?? This all new 2022 build, in the gorgeous neighborhood of Germaine Reserve, has everything you and your family are looking for, and is in a perfect location near it all! This ranch style home (with a partially finished basement) offers an open-floor concept, 2 bedroom and 3 full bathrooms (with a double headed primary shower), a multi-purpose office space, and fully fenced in backyard to maintain your own personal privacy as well! All systems and roof are new as of 2022, so think of this house as a completely blank canvas to make all your own! Minutes away from shopping, golfing, parks, and Stow-Monroe schools, the location is unbeatable. Don't waste any time and jump on the opportunity to make this home yours, and enjoy everything it has to offer!
Closed
$375,000
4673 Louis Ln, Kent, OH 44240
2beds
1,999sqft
Single Family Residence
Built in 2022
7,797 Square Feet Lot
$399,600 Zestimate®
$188/sqft
$2,627 Estimated rent
Home value
$399,600
$332,000 - $480,000
$2,627/mo
Zestimate® history
Owner options
List your home for rent
$2,627/mo
Rent Zestimate®
Find your next renter with Zillow Rental Manager. Plus, with online applications, you can quickly screen prospective tenants – for free.
$2,627/mo
Rent Zestimate®
Refinance and save
$2,535/mo
Est. payment
Refinancing to a lower rate could help reduce your monthly payments and save thousands over the life of the loan.
$2,535/mo
Est. payment
Explore your selling options
Work with a Zillow partner agent
Leverage their expertise and Zillow's premium Showcase listings to get your home seen by more buyers.
Get startedList with your own agent
Get your home in front of millions of buyers by listing it on Zillow.
Learn how to do itSell it yourself
Take full control of how buyers see your home on Zillow by listing For Sale by Owner (FSBO).
List your homeWhat's special
Gorgeous ranchOpen-floor conceptMulti-purpose office spaceDouble headed primary showerFully fenced in backyard
Zillow last checked:
Listing updated:
Listed by:
Matthew A Shafer remaxagentmatt@gmail.com330-323-1176,
RE/MAX Infinity,
Jordon Garofalo 330-417-5878,
RE/MAX Infinity
Bought with:
Richard Ward Jr., 2016001378
RE/MAX Above & Beyond
Source: MLS Now,MLS#: 5106843 Originating MLS: Akron Cleveland Association of REALTORS
Originating MLS: Akron Cleveland Association of REALTORSFacts & features
Interior
Bedrooms & bathrooms
- Bedrooms: 2
- Bathrooms: 3
- Full bathrooms: 3
- Main level bathrooms: 2
- Main level bedrooms: 2
Bedroom
- Description: Flooring: Carpet
- Features: Walk-In Closet(s)
- Level: First
- Dimensions: 12 x 13
Bedroom
- Description: Flooring: Carpet
- Level: First
- Dimensions: 10 x 11
Bathroom
- Description: Flooring: Laminate
- Level: Basement
- Dimensions: 6 x 6
Bathroom
- Description: Flooring: Laminate
- Level: First
- Dimensions: 10 x 6
Bathroom
- Description: Flooring: Laminate
- Level: First
- Dimensions: 5 x 5
Basement
- Description: Flooring: Carpet
- Level: Basement
- Dimensions: 26 x 23
Kitchen
- Description: Flooring: Laminate
- Features: Chandelier
- Level: First
- Dimensions: 8 x 18
Living room
- Description: Flooring: Carpet
- Features: Fireplace, Smart Thermostat
- Level: First
- Dimensions: 16 x 20
Office
- Description: Flooring: Carpet
- Level: First
- Dimensions: 12 x 9
Heating
- Gas
Cooling
- Central Air
Appliances
- Included: Dryer, Dishwasher, Disposal, Microwave, Range, Refrigerator, Washer
- Laundry: Electric Dryer Hookup, Laundry Closet
Features
- Ceiling Fan(s), Chandelier, Double Vanity, Granite Counters, Kitchen Island, Open Floorplan, Pantry, Recessed Lighting, Storage, Smart Thermostat, Walk-In Closet(s)
- Basement: Partially Finished,Sump Pump
- Number of fireplaces: 1
- Fireplace features: Gas, Living Room
Interior area
- Total structure area: 1,999
- Total interior livable area: 1,999 sqft
- Finished area above ground: 1,424
- Finished area below ground: 575
Property
Parking
- Total spaces: 2
- Parking features: Attached, Concrete, Garage Faces Front, Garage, Garage Door Opener, Paved
- Attached garage spaces: 2
Features
- Levels: One
- Stories: 1
- Fencing: Back Yard
Lot
- Size: 7,797 Square Feet
Details
- Parcel number: 130631000004014
- Special conditions: Standard
Construction
Type & style
- Home type: SingleFamily
- Architectural style: Ranch
- Property subtype: Single Family Residence
Materials
- Vinyl Siding
- Roof: Asphalt,Fiberglass,Shingle
Condition
- Year built: 2022
Utilities & green energy
- Sewer: Public Sewer
- Water: Public
Community & HOA
Community
- Security: Carbon Monoxide Detector(s), Smoke Detector(s)
HOA
- Has HOA: Yes
- Services included: Association Management
- HOA fee: $150 annually
- HOA name: Associated Property Management
Location
- Region: Kent
Financial & listing details
- Price per square foot: $188/sqft
- Tax assessed value: $339,700
- Annual tax amount: $6,724
- Date on market: 3/18/2025
- Cumulative days on market: 61 days
Price history
| Date | Event | Price |
|---|---|---|
| 6/27/2025 | Sold | $375,000-1.1%$188/sqft |
Source:  MLS Now #5106843 Report a problem MLS Now #5106843 Report a problem | ||
| 5/18/2025 | Pending sale | $379,000$190/sqft |
Source: MLS Now #5106843 Report a problem | ||
| 5/10/2025 | Contingent | $379,000$190/sqft |
Source: MLS Now #5106843 Report a problem | ||
| 3/18/2025 | Listed for sale | $379,000+6.2%$190/sqft |
Source: MLS Now #5106843 Report a problem | ||
| 7/21/2022 | Sold | $356,823+347.1%$179/sqft |
Source: MLS Now #4342637 Report a problem | ||
| 2/28/2022 | Sold | $79,800-77.1%$40/sqft |
Source: Public Record Report a problem | ||
| 1/22/2022 | Pending sale | $348,675$174/sqft |
Source: MLS Now #4342637 Report a problem | ||
| 1/13/2022 | Listed for sale | $348,675$174/sqft |
Source: MLS Now #4342637 Report a problem | ||
Public tax history
| Year | Property taxes | Tax assessment |
|---|---|---|
| 2025 | $6,539 -2.7% | $118,900 |
| 2024 | $6,724 +40.6% | $118,900 +37.6% |
| 2023 | $4,783 +280.8% | $86,380 +311.3% |
| 2022 | $1,256 | $21,000 |
| 2021 | -- | -- |
Find assessor info on the county website
Neighborhood: 44240
Nearby homes
- $465,5003 bd2 ba2.4k sqft4667 Louis Ln, Kent, OH 44240Off Market
- $475,0005 bd5 ba4.3k sqft4677 Louis Ln, Kent, OH 44240Sold
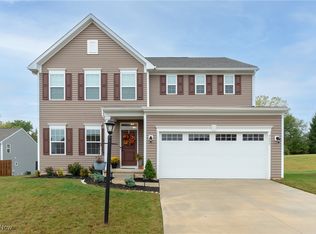
- $516,0005 bd4 ba2.7k sqft4661 Louis Ln, Kent, OH 44240Off Market
- $502,7004 bd2 ba2.7k sqft4683 Louis Ln, Kent, OH 44240Off Market
- $432,0003 bd3 ba2.4k sqft4671 Newcomer Rd, Stow, OH 44224Sold
- $432,0004 bd3 ba2.4k sqft4671 Newcomer Rd, Stow, OH 44224Sold
- $479,2003 bd2 ba2.7k sqft32 Wanda Ct, Kent, OH 44240Off Market
- $421,0004 bd3 ba2.5k sqft4689 Louis Ln, Kent, OH 44240Sold
Nearby schools
GreatSchools rating
- 8/10Woodland Elementary SchoolGrades: K-4Distance: 1.6 mi
- 6/10Stow-Munroe Falls High SchoolGrades: 7,9-12Distance: 1.1 mi
Schools provided by the listing agent
- District: Stow-Munroe Falls CS - 7714
Source: MLS Now. This data may not be complete. We recommend contacting the local school district to confirm school assignments for this home.
Get a cash offer in 3 minutes
Find out how much your home could sell for in as little as 3 minutes with a no-obligation cash offer.
Estimated market value
$399,600
Get a cash offer in 3 minutes
Find out how much your home could sell for in as little as 3 minutes with a no-obligation cash offer.
Estimated market value
$399,600
- Ohio
- Portage County
- Kent
- 44240
- 4673 Louis Ln
Nearby cities
Nearby neighborhoods
Nearby zip codes
Other Kent Topics
