BANGOR TOWNSHIP BRICK RANCH - 2 Garages, 1st Floor Laundry! This beautifully maintained 3-bedroom, 2.5-bath home offers 1,724 square feet of comfortable living space in one of Bangor Township's most desirable neighborhoods. Featuring beautiful wood floors, 2-way fireplace, a bright and inviting sun room, gorgeous landscaping, mature trees, and exceptional curb appeal, this home showcases pride of ownership both inside and out. Enjoy an amazing backyard perfect for relaxing, entertaining, or simply taking in the peaceful setting. A unique attached garage setup includes a second attached garage located behind the main garage, offering the perfect space for a workshop, hobby room, storage, or your next project. Major improvements provide peace of mind, including a brand-new roof, brand-new boiler system, brand-new hot water heater, and brand-new insulation, along with updated windows, gutters with leaf guards, grading, and an encapsulated and insulated crawl space next to the 1000+ sq ft basement. The home is also equipped with central air conditioning. Conveniently located near schools, shopping, dining, and everyday amenities, this home combines comfort, functionality, and location in one attractive package. Don't miss your opportunity to own this Bangor Township gem. Schedule your private showing today!
Sold for $289,900
$289,900
4673 Morningside Dr, Bay City, MI 48706
3beds
2,752sqft
Single Family Residence
Built in 1956
0.3 Acres Lot
$281,900 Zestimate®
$105/sqft
$1,747 Estimated rent
Home value
$281,900
Estimated sales range
Not available
$1,747/mo
Zestimate® history
Owner options
List your home for rent
$1,747/mo
Rent Zestimate®
Find your next renter with Zillow Rental Manager. Plus, with online applications, you can quickly screen prospective tenants – for free.
$1,747/mo
Rent Zestimate®
Refinance and save
$1,934/mo
Est. payment
Refinancing to a lower rate could help reduce your monthly payments and save thousands over the life of the loan.
$1,934/mo
Est. payment
Explore your selling options
Work with a Zillow partner agent
Leverage their expertise and Zillow's premium Showcase listings to get your home seen by more buyers.
Get startedList with your own agent
Get your home in front of millions of buyers by listing it on Zillow.
Learn how to do itSell it yourself
Take full control of how buyers see your home on Zillow by listing For Sale by Owner (FSBO).
List your homeWhat's special
Zillow last checked:
Listing updated:
Listed by:
Christopher Craves,
Gold Pine Real Estate
Bought with:
Abigail Miller, 6501454773
JPAR - Great Lakes Bay Region
Source: MiRealSource,MLS#: 50211345 Originating MLS: Bay County REALTOR Association
Originating MLS: Bay County REALTOR AssociationFacts & features
Interior
Bedrooms & bathrooms
- Bedrooms: 3
- Bathrooms: 3
- Full bathrooms: 2
- 1/2 bathrooms: 1
- Main level bathrooms: 2
- Main level bedrooms: 3
Bedroom 1
- Features: Wood
- Level: Main
- Area: 180
- Dimensions: 15 x 12
Bedroom 2
- Features: Wood
- Level: Main
- Area: 90
- Dimensions: 10 x 9
Bedroom 3
- Features: Wood
- Level: Main
- Area: 130
- Dimensions: 13 x 10
Bathroom 1
- Features: Ceramic
- Level: Main
- Area: 35
- Dimensions: 7 x 5
Bathroom 2
- Features: Ceramic
- Level: Main
- Area: 28
- Dimensions: 7 x 4
Dining room
- Features: Vinyl
- Level: Main
- Area: 121
- Dimensions: 11 x 11
Kitchen
- Features: Wood
- Level: Main
- Area: 119
- Dimensions: 17 x 7
Living room
- Features: Wood
- Level: Main
- Area: 260
- Dimensions: 20 x 13
Heating
- Boiler, Natural Gas
Cooling
- Central Air
Appliances
- Included: Dishwasher, Disposal, Dryer, Microwave, Range/Oven, Refrigerator, Washer
Features
- Flooring: Ceramic Tile, Wood, Vinyl
- Basement: Block,Crawl Space
- Number of fireplaces: 2
- Fireplace features: Wood Burning
Interior area
- Total structure area: 2,752
- Total interior livable area: 2,752 sqft
- Finished area above ground: 1,724
- Finished area below ground: 1,028
Property
Parking
- Total spaces: 2
- Parking features: Attached
- Attached garage spaces: 2
Features
- Levels: One
- Stories: 1
- Frontage type: Road
- Frontage length: 100
Lot
- Size: 0.3 Acres
- Dimensions: 13200
Details
- Additional structures: Shed(s), Second Garage
- Parcel number: 010W2000001700
- Special conditions: Private
Construction
Type & style
- Home type: SingleFamily
- Architectural style: Ranch
- Property subtype: Single Family Residence
Materials
- Brick
- Foundation: Basement
Condition
- Year built: 1956
Utilities & green energy
- Sewer: Public Sanitary
- Water: Public
Community & HOA
Community
- Subdivision: Westwood Park
HOA
- Has HOA: No
Location
- Region: Bay City
Financial & listing details
- Price per square foot: $105/sqft
- Tax assessed value: $211,800
- Annual tax amount: $3,553
- Date on market: 6/14/2026
- Cumulative days on market: 8 days
- Listing agreement: Exclusive Right To Sell
- Listing terms: Cash,Conventional,FHA,VA Loan
Price history
| Date | Event | Price |
|---|---|---|
| 7/17/2026 | Pending sale | $289,900$105/sqft |
Source:  MiRealSource #50211345 Report a problem MiRealSource #50211345 Report a problem | ||
| 7/15/2026 | Sold | $289,900$105/sqft |
Source: MiRealSource #50211345 Report a problem | ||
| 6/18/2026 | Listed for sale | $289,900+9.8%$105/sqft |
Source: MiRealSource #50211345 Report a problem | ||
| 10/24/2025 | Sold | $264,000-1.9%$96/sqft |
Source: MiRealSource #50191193 Report a problem | ||
| 10/15/2025 | Pending sale | $269,000$98/sqft |
Source: MiRealSource #50191193 Report a problem | ||
| 10/10/2025 | Listed for sale | $269,000+30.9%$98/sqft |
Source: MiRealSource #50191193 Report a problem | ||
| 7/21/2022 | Sold | $205,500+2.8%$75/sqft |
Source: MiRealSource #50081311 Report a problem | ||
| 7/8/2022 | Pending sale | $199,900$73/sqft |
Source: MiRealSource #50081311 Report a problem | ||
| 7/5/2022 | Listed for sale | $199,900+101.9%$73/sqft |
Source: MiRealSource #50081311 Report a problem | ||
| 10/5/2012 | Sold | $99,000$36/sqft |
Source: MiRealSource #30810038 Report a problem | ||
Public tax history
| Year | Property taxes | Tax assessment |
|---|---|---|
| 2025 | $3,443 +11.4% | $105,900 +9.7% |
| 2024 | $3,091 | $96,500 +12.8% |
| 2023 | -- | $85,550 +11.8% |
| 2022 | -- | $76,550 +5.6% |
| 2021 | -- | $72,500 +1.4% |
| 2020 | $2,256 | $71,500 +4.3% |
| 2019 | -- | $68,550 -0.7% |
| 2018 | $2,256 | $69,050 -1.6% |
| 2017 | -- | $70,200 -8.9% |
| 2016 | -- | $77,050 +18.3% |
| 2015 | -- | $65,150 +3.2% |
| 2014 | -- | $63,150 -0.2% |
| 2013 | -- | $63,250 +9% |
| 2012 | -- | $58,050 |
| 2011 | -- | $58,050 -14% |
| 2010 | -- | $67,500 -8% |
| 2009 | -- | $73,350 -5% |
| 2008 | -- | $77,200 -2% |
| 2007 | -- | $78,750 |
| 2006 | -- | $78,750 +11.3% |
| 2005 | -- | $70,750 |
| 2004 | -- | $70,750 |
| 2003 | -- | $70,750 +8% |
| 2002 | -- | $65,500 |
| 2001 | -- | $65,500 |
Find assessor info on the county website
Neighborhood: 48706
Nearby homes
- $312,5003 bd2 ba2.5k sqft4681 Morningside Dr, Bay City, MI 48706Off Market
- $211,8003 bd2 ba1.2k sqft4663 Morningside Dr, Bay City, MI 48706Off Market
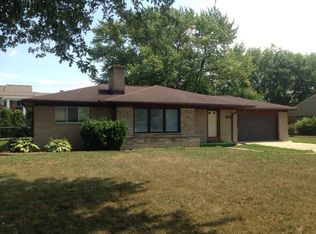
- $307,2003 bd2 ba1.8k sqft4674 Morningside Dr, Bay City, MI 48706Off Market
- $251,5003 bd2 ba1.6k sqft4691 Morningside Dr, Bay City, MI 48706Off Market
- $266,3003 bd1 ba1.6k sqft4653 Morningside Dr, Bay City, MI 48706Off Market
- $288,3003 bd2 ba1.7k sqft4664 Morningside Dr, Bay City, MI 48706Off Market
- $288,8003 bd2 ba1.4k sqft4684 Morningside Dr, Bay City, MI 48706Off Market
- $--1 bd1 ba-- sqft4685 Orchard Manor Blvd #776F18CCB, Bay City, MI 48706Off Market
Nearby schools
GreatSchools rating
- 7/10Bangor West Central SchoolGrades: K-5Distance: 1.4 mi
- 5/10Christa McAuliffe Middle SchoolGrades: 6-8Distance: 0.9 mi
- 7/10John Glenn High SchoolGrades: 9-12Distance: 1 mi
Schools provided by the listing agent
- Middle: Christa Mcauliffe Middle Schoo
- High: John Glenn High School
- District: Bangor Township Schools
Source: MiRealSource. This data may not be complete. We recommend contacting the local school district to confirm school assignments for this home.


Get pre-qualified for a loan
At Zillow Home Loans, we can pre-qualify you in as little as 5 minutes with no impact to your credit score.An equal housing lender. NMLS #10287.
Sell for more on Zillow
Get a Zillow Showcase℠ listing at no additional cost and you could sell for .
$281,900
2% more
+$5,638
With Zillow Showcase(estimated)
$287,538
- Michigan
- Bay County
- Bangor Township
- 48706
- 4673 Morningside Dr
Nearby cities
Nearby zip codes
Other Bangor Township Topics
