Tucked away at the end of the row, this end unit provides a quiet retreat with a touch of seclusion. Inside, a traditional wood-burning fireplace creates a cozy atmosphere, perfect for quiet evenings at home. The living area offers ample space for relaxation and casual gatherings, while the adjacent outdoor patio provides a spot for simple outdoor dining and grilling. Situated within the Cherry Creek School District and close to Cherry Creek Reservoir, this home offers convenient access to local amenities and outdoor activities, making it a practical choice for those seeking a balanced lifestyle. Convenience is key here, with easy access to major thoroughfares like I-25 and I-225, allowing you to effortlessly navigate your way around the city. Heading east or west to Denver Tech Center, Greenwood Village, or Inverness is a breeze, while traveling north or south is equally seamless. Centrally situated, every corner of Denver is within reach.
Sold for $335,000
$335,000
4673 S Crystal Way #A, Aurora, CO 80015
3beds
1,196sqft
Townhouse
Built in 1985
1,307 Square Feet Lot
$311,400 Zestimate®
$280/sqft
$2,207 Estimated rent
Home value
$311,400
$296,000 - $327,000
$2,207/mo
Zestimate® history
Owner options
List your home for rent
$2,207/mo
Rent Zestimate®
Find your next renter with Zillow Rental Manager. Plus, with online applications, you can quickly screen prospective tenants – for free.
$2,207/mo
Rent Zestimate®
Refinance and save
$2,183/mo
Est. payment
Refinancing to a lower rate could help reduce your monthly payments and save thousands over the life of the loan.
$2,183/mo
Est. payment
Explore your selling options
Work with a Zillow partner agent
Leverage their expertise and Zillow's premium Showcase listings to get your home seen by more buyers.
Get startedList with your own agent
Get your home in front of millions of buyers by listing it on Zillow.
Learn how to do itSell it yourself
Take full control of how buyers see your home on Zillow by listing For Sale by Owner (FSBO).
List your homeWhat's special
Zillow last checked:
Listing updated:
Listed by:
Story Home Group 720-975-7227 Will@Livian.com,
Keller Williams Realty Downtown LLC,
Will Story 720-975-7227,
Keller Williams Realty Downtown LLC
Bought with:
Maritza Torres, 100029406
RE/MAX Professionals
Source: REcolorado as distributed by MLS GRID,MLS#: 7893671
Facts & features
Interior
Bedrooms & bathrooms
- Bedrooms: 3
- Bathrooms: 2
- Full bathrooms: 1
- 1/2 bathrooms: 1
Bedroom
- Level: Upper
Bedroom
- Level: Upper
Bedroom
- Level: Basement
Bathroom
- Level: Upper
Bathroom
- Level: Basement
Dining room
- Level: Main
Kitchen
- Level: Main
Living room
- Level: Main
Heating
- Forced Air, Natural Gas
Cooling
- Central Air
Appliances
- Laundry: In Unit
Features
- Eat-in Kitchen, Laminate Counters
- Flooring: Carpet, Laminate
- Basement: Finished
- Number of fireplaces: 1
- Fireplace features: Living Room, Wood Burning, Wood Burning Stove
- Common walls with other units/homes: End Unit
Interior area
- Total structure area: 1,196
- Total interior livable area: 1,196 sqft
- Finished area above ground: 1,196
- Finished area below ground: 0
Property
Parking
- Total spaces: 1
- Parking features: Asphalt
- Details: Reserved Spaces: 1
Features
- Levels: Three Or More
- Patio & porch: Patio
Lot
- Size: 1,307 Square Feet
- Features: Greenbelt
Details
- Parcel number: 032539534
- Special conditions: Standard
Construction
Type & style
- Home type: Townhouse
- Property subtype: Townhouse
- Attached to another structure: Yes
Materials
- Frame, Metal Siding
- Roof: Composition
Condition
- Year built: 1985
Utilities & green energy
- Sewer: Public Sewer
Community & HOA
Community
- Subdivision: Discovery At Crown Point
HOA
- Has HOA: Yes
- Amenities included: Pool
- Services included: Maintenance Structure
- HOA fee: $200 monthly
- HOA name: Crown Point HOA
- HOA phone: 303-369-0800
Location
- Region: Aurora
Financial & listing details
- Price per square foot: $280/sqft
- Tax assessed value: $334,700
- Annual tax amount: $1,350
- Date on market: 5/10/2024
- Listing terms: Cash,Conventional,VA Loan
- Exclusions: Seller`s Personal Property
- Ownership: Individual
- Road surface type: Paved
Price history
| Date | Event | Price |
|---|---|---|
| 6/17/2024 | Sold | $335,000+3.1%$280/sqft |
Source:  REcolorado as distributed by MLS GRID #7893671 Report a problem REcolorado as distributed by MLS GRID #7893671 Report a problem | ||
| 5/13/2024 | Pending sale | $325,000$272/sqft |
Source: REcolorado as distributed by MLS GRID #7893671 Report a problem | ||
| 5/10/2024 | Listed for sale | $325,000+43.8%$272/sqft |
Source: REcolorado as distributed by MLS GRID #7893671 Report a problem | ||
| 6/13/2017 | Sold | $226,000+55.9%$189/sqft |
Source: Public Record Report a problem | ||
| 5/3/2006 | Sold | $145,000$121/sqft |
Source: Public Record Report a problem | ||
Public tax history
| Year | Property taxes | Tax assessment |
|---|---|---|
| 2025 | $1,684 +13.3% | $20,919 -2% |
| 2024 | $1,486 +10.1% | $21,347 -15.5% |
| 2023 | $1,350 -0.6% | $25,274 +36.6% |
| 2022 | $1,358 | $18,508 -2.8% |
| 2021 | -- | $19,040 +5.5% |
| 2020 | $1,305 +28.9% | $18,054 |
| 2019 | $1,012 | $18,054 +32.3% |
| 2018 | $1,012 +1.5% | $13,644 |
| 2017 | $998 | $13,644 +12.8% |
| 2016 | -- | $12,091 |
| 2015 | -- | $12,091 +77.4% |
| 2014 | $897 +57.2% | $6,814 -10.6% |
| 2013 | $571 | $7,620 |
| 2012 | -- | $7,620 |
| 2011 | $681 +2.8% | $7,620 -12.7% |
| 2010 | $663 -20.9% | $8,730 |
| 2009 | $838 | $8,730 -20% |
| 2008 | -- | $10,913 |
| 2007 | -- | $10,913 -0.6% |
| 2006 | -- | $10,977 |
| 2005 | -- | $10,977 +5.5% |
| 2002 | $770 +7.2% | $10,400 +13% |
| 2001 | $718 | $9,200 |
Find assessor info on the county website
Neighborhood: Cherry Creek Racquet Club
Nearby homes
- $247,3002 bd1 ba784 sqft4673 S Crystal Way UNIT H, Aurora, CO 80015Off Market
- $288,1002 bd3 ba1k sqft4673 S Crystal Way UNIT F, Aurora, CO 80015Off Market
- $299,7002 bd2 ba992 sqft4673 S Crystal Way UNIT E, Aurora, CO 80015Off Market
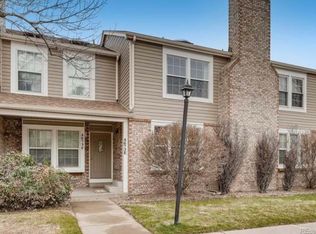
- $290,5002 bd2 ba992 sqft4673 S Crystal Way UNIT D, Aurora, CO 80015Off Market

- $302,5002 bd3 ba1k sqft4673 S Crystal Way UNIT C, Aurora, CO 80015Off Market
- $298,7002 bd3 ba1k sqft4673 S Crystal Way UNIT G, Aurora, CO 80015Off Market
- $286,3002 bd2 ba1k sqft4673 S Crystal Way UNIT B, Aurora, CO 80015Off Market
- $355,5002 bd3 ba1k sqft4643 S Crystal Way #E183, Aurora, CO 80015Sold
Nearby schools
GreatSchools rating
- 4/10Sagebrush Elementary SchoolGrades: PK-5Distance: 0.2 mi
- 5/10Laredo Middle SchoolGrades: 6-8Distance: 1.1 mi
- 5/10Smoky Hill High SchoolGrades: 9-12Distance: 1.2 mi
Schools provided by the listing agent
- Elementary: Sagebrush
- Middle: Laredo
- High: Smoky Hill
- District: Cherry Creek 5
Source: REcolorado as distributed by MLS GRID. This data may not be complete. We recommend contacting the local school district to confirm school assignments for this home.
Get a cash offer in 3 minutes
Find out how much your home could sell for in as little as 3 minutes with a no-obligation cash offer.
Estimated market value
$311,400
Get a cash offer in 3 minutes
Find out how much your home could sell for in as little as 3 minutes with a no-obligation cash offer.
Estimated market value
$311,400
- Colorado
- Arapahoe County
- Aurora
- 80015
- Cherry Creek Racquet Club
- 4673 S Crystal Way Unit A
Nearby cities
Nearby neighborhoods
Nearby zip codes
Other Aurora Topics
