Cash Only! Tranquil Living At Its Finest! Escape The Hustle And Bustle Of The City And Embrace The Peace Of Rural Life In This Beautifully Remodeled Ranch Estate. Built In 1968 And Fully Updated In 2025, This One-story Home Sits On A Full Basement And A Picturesque 1-acre Lot, Perfectly Shaded For Comfort And Outdoor Enjoyment. Offering Over Half A Dozen Garage Spaces, This Property Is A Dream For Hobbyists, Collectors, Or Anyone In Need Of Storage. You'll Find A 24x28 Garage, A 28x40 Garage, Plus A Massive 40x60 Pole Barn With Additional Workspace And Storage Opportunities.inside, The Welcoming Floor Plan Flows Seamlessly From Room To Room, Featuring 2 Bedrooms, 1 Full Bathroom, And A Convenient First-floor Laundry Hookup With Mudroom To Make Outdoor Living A Breeze. The Basement Adds Extra Functionality With A Standing Shower And Utility Sink. The Modern Kitchen, Complete With Included Appliances, Overlooks Both The Dining Area And The Cozy Living Room Perfect For Everyday Living And Entertaining. From The Moment You Walk Through The Door, This Home Radiates Warmth And Comfort. Start Your Mornings With Coffee On The Newly Built Front Deck, Where You Can Relax And Listen To The Peaceful Songs Of The Birds. Every Detail Of This Home Has Been Thoughtfully Updated, Giving You Complete Peace Of Mind With A Fully Refreshed Interior And Exterior. If You've Been Searching For The Perfect Blend Of Country Charm, Modern Convenience, And Exceptional Garage Space, This Property Is The One. Possession At Closing, Move Right In And Make It Yours!
Sold for $150,000
$150,000
4673 Tiro Rd, Tiro, OH 44887
2beds
948sqft
Single Family Residence
Built in 1968
1.01 Acres Lot
$172,900 Zestimate®
$158/sqft
$1,090 Estimated rent
Home value
$172,900
$164,000 - $182,000
$1,090/mo
Zestimate® history
Owner options
List your home for rent
$1,090/mo
Rent Zestimate®
Find your next renter with Zillow Rental Manager. Plus, with online applications, you can quickly screen prospective tenants – for free.
$1,090/mo
Rent Zestimate®
Refinance and save
$1,026/mo
Est. payment
Refinancing to a lower rate could help reduce your monthly payments and save thousands over the life of the loan.
$1,026/mo
Est. payment
Explore your selling options
Work with a Zillow partner agent
Leverage their expertise and Zillow's premium Showcase listings to get your home seen by more buyers.
Get startedList with your own agent
Get your home in front of millions of buyers by listing it on Zillow.
Learn how to do itSell it yourself
Take full control of how buyers see your home on Zillow by listing For Sale by Owner (FSBO).
List your homeWhat's special
Zillow last checked:
Listing updated:
Listed by:
Robert Steele Jr. 419-618-2379 bobby.steele.remax@gmail.com,
RE/MAX Unlimited Results Realt
Bought with:
Robert Steele Jr., 2025001586
RE/MAX Unlimited Results Realt
Source: Firelands MLS,MLS#: 20253505Originating MLS: Firelands MLS
Facts & features
Interior
Bedrooms & bathrooms
- Bedrooms: 2
- Bathrooms: 2
- Full bathrooms: 1
- 1/2 bathrooms: 1
Primary bedroom
- Level: Main
- Area: 121
- Dimensions: 11 x 11
Bedroom 2
- Level: Main
- Area: 56
- Dimensions: 8 x 7
Bedroom 3
- Area: 0
- Dimensions: 0 x 0
Bedroom 4
- Area: 0
- Dimensions: 0 x 0
Bedroom 5
- Area: 0
- Dimensions: 0 x 0
Bathroom
- Level: Main
Bathroom 3
- Level: Lower
Dining room
- Level: Main
- Area: 66
- Dimensions: 6 x 11
Family room
- Area: 0
- Dimensions: 0 x 0
Kitchen
- Level: Main
- Area: 88
- Dimensions: 8 x 11
Living room
- Level: Main
- Area: 154
- Dimensions: 14 x 11
Heating
- Propane, Forced Air
Cooling
- Wall Unit(s)
Appliances
- Included: Microwave, Range, Refrigerator
- Laundry: Laundry Room
Features
- Basement: Full
- Has fireplace: Yes
- Fireplace features: Wood Burning
Interior area
- Total structure area: 948
- Total interior livable area: 948 sqft
Property
Parking
- Total spaces: 6
- Parking features: Detached
- Garage spaces: 6
Features
- Levels: One
- Stories: 1
Lot
- Size: 1.01 Acres
Details
- Parcel number: 380011032000
Construction
Type & style
- Home type: SingleFamily
- Property subtype: Single Family Residence
Materials
- Brick, Wood
- Foundation: Basement
- Roof: Asphalt
Condition
- Year built: 1968
Utilities & green energy
- Electric: 200+ Amp Service, 220 Volts in Laundry, ON
- Sewer: Septic Tank
- Water: Well
Community & HOA
Location
- Region: Tiro
Financial & listing details
- Price per square foot: $158/sqft
- Tax assessed value: $60,600
- Annual tax amount: $683
- Price range: $150K - $150K
- Date on market: 9/5/2025
- Date available: 01/01/1800
- Listing terms: Cash
Price history
| Date | Event | Price |
|---|---|---|
| 9/11/2026 | Sold | $150,000-16.6%$158/sqft |
Source: Firelands MLS #20253505 Report a problem | ||
| 8/18/2026 | Contingent | $179,900$190/sqft |
Source: Firelands MLS #20253505 Report a problem | ||
| 7/10/2026 | Listed for sale | $179,900$190/sqft |
Source: Firelands MLS #20253505 Report a problem | ||
| 3/31/2026 | Contingent | $179,900$190/sqft |
Source: Firelands MLS #20253505 Report a problem | ||
| 12/5/2025 | Price change | $179,900-5.3%$190/sqft |
Source: Firelands MLS #20253505 Report a problem | ||
| 10/20/2025 | Listed for sale | $189,900$200/sqft |
Source: Firelands MLS #20253505 Report a problem | ||
| 10/7/2025 | Contingent | $189,900$200/sqft |
Source: Firelands MLS #20253505 Report a problem | ||
| 10/2/2025 | Price change | $189,900-5%$200/sqft |
Source: Firelands MLS #20253505 Report a problem | ||
| 9/5/2025 | Listed for sale | $199,900+207.5%$211/sqft |
Source: Firelands MLS #20253505 Report a problem | ||
| 9/4/2024 | Sold | $65,000$69/sqft |
Source: Public Record Report a problem | ||
Public tax history
| Year | Property taxes | Tax assessment |
|---|---|---|
| 2025 | $1,467 -0.7% | $21,210 |
| 2024 | $1,477 +4.6% | $21,210 +2.8% |
| 2023 | $1,412 | $20,640 |
| 2022 | $1,412 -0.3% | $20,640 |
| 2021 | $1,416 +25% | $20,640 +20.5% |
| 2020 | $1,132 -2.6% | $17,130 |
| 2019 | $1,162 +238.3% | $17,130 |
| 2018 | $344 | $17,130 -5.8% |
| 2017 | $344 -5.4% | $18,190 |
| 2016 | $363 | $18,190 |
| 2015 | $363 -0.9% | $18,190 -2.9% |
| 2014 | $367 | $18,740 |
| 2013 | $367 -9.4% | $18,740 |
| 2012 | $404 -30.7% | $18,740 -18.2% |
| 2011 | $584 -1.2% | $22,910 |
| 2010 | $591 +6.9% | $22,910 |
| 2009 | $552 | $22,910 |
Find assessor info on the county website
Neighborhood: 44887
Nearby homes
- $332,2003 bd2 ba1.8k sqft4663 Tiro Rd, Tiro, OH 44887Off Market
- $325,0003 bd2 ba1.3k sqft4705 Tiro Rd, Tiro, OH 44887Sold
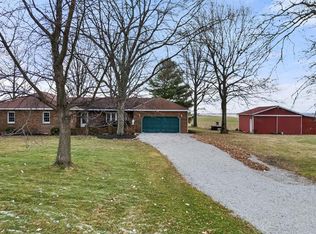
- $158,2002 bd1 ba1k sqft4637 Tiro Rd, Tiro, OH 44887Off Market
- $299,1003 bd2 ba2.2k sqft4646 State Route 598, Crestline, OH 44827Off Market
- $3,490-- bd-- ba-- sqft4635 State Route 598, Tiro, OH 44827Off Market
- $268,8002 bd2 ba2.1k sqft4635 State Route 598, Tiro, OH 44827Off Market
- $400,9003 bd2 ba1.9k sqft7234 Cole Rd, Tiro, OH 44887Off Market
- $200,4002 bd1 ba896 sqft7019 Annapolis Dekalb Rd, Tiro, OH 44887Off Market
Nearby schools
GreatSchools rating
- 7/10Buckeye Central Elementary SchoolGrades: PK-4Distance: 6.9 mi
- 7/10Buckeye Central Middle SchoolGrades: 5-8Distance: 6.9 mi
- 7/10Buckeye Central High SchoolGrades: 9-12Distance: 6.9 mi
Schools provided by the listing agent
- District: Buckeye Central
Source: Firelands MLS. This data may not be complete. We recommend contacting the local school district to confirm school assignments for this home.


Get pre-qualified for a loan
At Zillow Home Loans, we can pre-qualify you in as little as 5 minutes with no impact to your credit score.An equal housing lender. NMLS #10287.
- Ohio
- Crawford County
- Tiro
- 44887
- 4673 Tiro Rd
