Skip main navigation
Sold for $1,485,000
  • $1,485,000

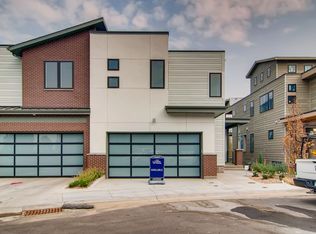
    4673 W 50th Place, Denver, CO 80212

    4beds
    4,007sqft
    Townhouse
    Built in 2020
    2,858 Square Feet Lot
    $1,446,900 Zestimate®
    $371/sqft
    $7,353 Estimated rent

    Home value

    $1,446,900

    $1.36M - $1.55M

    $7,353/mo

    Zestimate® history
    Loading
    Loading...

    Owner options

    List your home for rent

    $7,353/mo

    Rent Zestimate®

    Find your next renter with Zillow Rental Manager. Plus, with online applications, you can quickly screen prospective tenants – for free.

    Learn more

    $7,353/mo

    Rent Zestimate®

    Refinance and save

    $7,010/mo

    Est. payment

    Refinancing to a lower rate could help reduce your monthly payments and save thousands over the life of the loan.

    See today's rates

    $7,010/mo

    Est. payment

    Explore your selling options

    Work with a Zillow partner agent

    Leverage their expertise and Zillow's premium Showcase listings to get your home seen by more buyers.

    Get started

    List with your own agent

    Get your home in front of millions of buyers by listing it on Zillow.

    Learn how to do it

    Sell it yourself

    Take full control of how buyers see your home on Zillow by listing For Sale by Owner (FSBO).

    List your home

    What's special

    The views alone are worth the price!!! Light, bright, contemporary décor with white marble quartz accentuates the private, spacious, and flexible and unique Willis floor plan. The main floor living room, kitchen and dining room is accented with white marble tile surrounding a gas fireplace while wide plank dark, hardwood floors. This 4-level townhome of 4,007 sq. ft. features 4 bedrooms, 5 bathrooms, and a newly finished walkout basement and backyard with flower garden adjacent to the golf course. Front Range views abound from most every room while the roof top deck provides an unsurpassable panorama for a July 4th fireworks symphony to the western and northern skies. The third level features the primary suite plus 2 bedrooms, a ¾ bathroom and spacious loft to accommodate reading, lounging, board games while again absorbing front range views from its large picture window. The spacious primary bedroom can accommodate your multi-piece furniture ensemble with ease. The primary 5-piece bathroom features a wide double vanity, extra spacious shower with long bench and front range views, large soaking tub and access to the bright and roomy walk-in closet. The fourth level flex room possesses a half bath, wet bar, and an area for games, music, an office, studio or??? The adjacent deck is equipped with a second gas powered fireplace and combined with the flex room utilizing the triple, double slide patio doors, makes for the ultimate roof top entertainment space. The newly finished walkout basement with 9’ ceilings includes a large recreation room with ample space for home theatre, billiards, table tennis or your imagination while the fourth bedroom can also serve as a home gym, office or??? This level is served by the beautiful new ¾ bathroom with walk-in shower. Two storage areas supplement this level. Be the first to shower here! Additional feature: landscaped yard, golf course access, finished garage, driveway parking and accessibility to guest parking.

    Zillow last checked:

    Listing updated:

    Listed by:

    Eugene R Lucero 3034583800,

    Keller Williams Realty Urban Elite

    Bought with:

    Tracy Ellis, 100085698

    eXp Realty, LLC

    Source: REcolorado as distributed by MLS GRID,MLS#: 5812187MLS Logo

    Facts & features

    Interior

    Bedrooms & bathrooms
    • Bedrooms: 4
    • Bathrooms: 5
    • Full bathrooms: 1
    • 3/4 bathrooms: 2
    • 1/2 bathrooms: 2
    • Main level bathrooms: 1
    Primary bedroom
    • Level: Upper
    Bedroom
    • Level: Upper
    Bedroom
    • Level: Upper
    Bedroom
    • Description: Can Also Be Home Gym, Office Or Studio
    • Level: Basement
    Primary bathroom
    • Level: Upper
    Primary bathroom
    • Level: Upper
    Bathroom
    • Level: Main
    Bathroom
    • Level: Upper
    Bathroom
    • Level: Basement
    Bonus room
    • Description: Can Also Be Home Gym, Office Or Studio
    • Level: Upper
    Dining room
    • Level: Main
    Family room
    • Level: Basement
    Kitchen
    • Level: Main
    Laundry
    • Level: Upper
    Living room
    • Level: Main
    Loft
    • Description: Can Also Be Home Gym, Office Or Studio
    • Level: Upper
    Mud room
    • Level: Main
    Utility room
    • Description: Utility/Storage
    • Level: Basement
    Heating
    • Forced Air, Natural Gas
    Cooling
    • Central Air
    Appliances
    • Included: Cooktop, Dishwasher, Disposal, Double Oven, Dryer, Gas Water Heater, Microwave, Oven, Range Hood, Refrigerator, Washer
    • Laundry: In Unit
    Features
    • Five Piece Bath, Granite Counters, Kitchen Island, Open Floorplan, Pantry, Primary Suite, Smoke Free, Walk-In Closet(s), Wet Bar
    • Flooring: Carpet
    • Windows: Double Pane Windows
    • Basement: Exterior Entry,Finished,Full,Interior Entry,Sump Pump,Walk-Out Access
    • Has fireplace: Yes
    • Fireplace features: Gas Log, Living Room, Outside
    • Common walls with other units/homes: End Unit,1 Common Wall
    Interior area
    • Total structure area: 4,007
    • Total interior livable area: 4,007 sqft
    • Finished area above ground: 3,017
    • Finished area below ground: 990

    Property

    Parking
    • Total spaces: 4
    • Parking features: Concrete, Insulated Garage
    • Attached garage spaces: 2
    • Details: Off Street Spaces: 2
    Features
    • Levels: Three Or More
    • Patio & porch: Covered, Deck, Front Porch, Patio, Rooftop
    • Exterior features: Balcony, Barbecue, Gas Valve
    • Fencing: Partial
    • Has view: Yes
    • View description: Golf Course, Mountain(s)
    Lot
    • Size: 2,858 Square Feet
    • Features: Landscaped, Near Public Transit, On Golf Course
    Details
    • Parcel number: 218300015
    • Zoning: PUD-G
    • Special conditions: Standard

    Construction

    Type & style
    • Home type: Townhouse
    • Architectural style: Contemporary
    • Property subtype: Townhouse
    • Attached to another structure: Yes
    Materials
    • Cement Siding
    • Foundation: Structural
    • Roof: Membrane
    Condition
    • Updated/Remodeled
    • Year built: 2020
    Details
    • Builder model: Willis
    • Builder name: Koelbel and Company

    Utilities & green energy

    • Electric: 220 Volts
    • Sewer: Public Sewer
    • Water: Public
    • Utilities for property: Cable Available, Electricity Connected, Internet Access (Wired), Natural Gas Available, Natural Gas Connected, Phone Available, Phone Connected
    Green energy
    • Energy efficient items: Appliances, Construction, Doors, HVAC, Insulation, Lighting, Thermostat, Water Heater, Windows

    Community & HOA

    Community
    • Security: Carbon Monoxide Detector(s), Smoke Detector(s)
    • Subdivision: Berkeley
    HOA
    • Has HOA: Yes
    • Services included: Maintenance Grounds, Snow Removal
    • HOA fee: $126 monthly
    • HOA name: 5390 Maintenance Assoc. Inc.
    • HOA phone: 303-232-9200
    Location
    • Region: Denver

    Financial & listing details

    • Price per square foot: $371/sqft
    • Tax assessed value: $1,553,400
    • Annual tax amount: $7,779
    • Date on market: 6/18/2024
    • Listing terms: Cash,Conventional,Jumbo,Assumable
    • Exclusions: Owner's Personal Property. Some Furniture Is Negotiable.
    • Ownership: Agent Owner
    • Electric utility on property: Yes

    Price history

    DateEventPrice
    9/11/2025Sold$1,485,000-1%$371/sqft
    Source: REcolorado as distributed by MLS GRID #5812187 Report a problem
    7/11/2025Pending sale$1,500,000$374/sqft
    Source: REcolorado as distributed by MLS GRID #5812187 Report a problem
    6/12/2025Price change$1,500,000-3.2%$374/sqft
    Source: REcolorado as distributed by MLS GRID #5812187 Report a problem
    5/31/2025Price change$1,548,900-0.1%$387/sqft
    Source: REcolorado as distributed by MLS GRID #5812187 Report a problem
    3/29/2025Price change$1,549,900-3.1%$387/sqft
    Source: REcolorado as distributed by MLS GRID #5812187 Report a problem
    2/22/2025Price change$1,599,900-3%$399/sqft
    Source: REcolorado as distributed by MLS GRID #5812187 Report a problem
    2/12/2025Pending sale$1,649,900$412/sqft
    Source: REcolorado as distributed by MLS GRID #5812187 Report a problem
    1/7/2025Price change$1,649,9000%$412/sqft
    Source: REcolorado as distributed by MLS GRID #5812187 Report a problem
    12/10/2024Price change$1,650,000-1.5%$412/sqft
    Source: REcolorado as distributed by MLS GRID #5812187 Report a problem
    11/21/2024Price change$1,675,000-1.5%$418/sqft
    Source: REcolorado as distributed by MLS GRID #5812187 Report a problem
    9/13/2024Price change$1,700,000-2.6%$424/sqft
    Source: REcolorado as distributed by MLS GRID #5812187 Report a problem
    8/30/2024Price change$1,745,000-2.8%$435/sqft
    Source: REcolorado as distributed by MLS GRID #5812187 Report a problem
    8/14/2024Price change$1,795,000-3%$448/sqft
    Source: REcolorado as distributed by MLS GRID #5812187 Report a problem
    8/8/2024Price change$1,850,000-2.4%$462/sqft
    Source: REcolorado as distributed by MLS GRID #5812187 Report a problem
    7/22/2024Price change$1,895,000-4.5%$473/sqft
    Source: REcolorado as distributed by MLS GRID #5812187 Report a problem
    6/18/2024Listed for sale$1,985,000+58%$495/sqft
    Source: REcolorado as distributed by MLS GRID #5812187 Report a problem
    3/4/2020Sold$1,256,077$313/sqft
    Source: Public Record Report a problem

    Public tax history

    YearProperty taxesTax assessment
    2024$7,779 +9.7%$100,390 -3.5%
    2023$7,094 +3.6%$104,070 +16.7%
    2022$6,847 +18.5%$89,200 -2.8%
    2021$5,777 +355.1%$91,760 +17.9%
    2020$1,269 -44.8%$77,857 +339.2%
    2019$2,300 $17,727 -40.4%
    2018$2,300 $29,730
    Find assessor info on the county website

    Neighborhood: Regis

    Nearby schools

    GreatSchools rating
    Schools provided by the listing agent
    • Elementary: Centennial
    • Middle: Skinner
    • High: North
    • District: Denver 1

    Source: REcolorado as distributed by MLS GRID. This data may not be complete. We recommend contacting the local school district to confirm school assignments for this home.

    Get a cash offer in 3 minutes
    Find out how much your home could sell for in as little as 3 minutes with a no-obligation cash offer.
    Estimated market value
    $1,446,900
    Get a cash offer in 3 minutes
    Find out how much your home could sell for in as little as 3 minutes with a no-obligation cash offer.
    Estimated market value
    $1,446,900