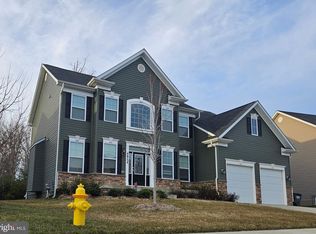
***HELLO AGENTS!!! Seller is willing to help with a $12,500K CLOSING COSTS. Welcome to 46731 Al Mar St. located in the Rainieri Run Subdivision, a quiet and quaint neighborhood in the Lexington Park area. This is a charming 5-bedroom, 3.5-bathroom home that seamlessly blends modern updates and is minutes from PAX River Naval Air Station. As you walk into this beautiful home you will find a spacious floor plan with a combination of hardwood floors and carpet throughout. The home has a two-car garage spacious enough for extra storage. The main floor features a living room, a fireplace, and the kitchen open to a spacious family room. The kitchen flows into the dining room which is a great way to host family and friends or even have more intimate gatherings! Upstairs you will be drawn to a generous owner’s suite with a large walk-in closet. The home also has four other bedrooms and a full bathroom for the comfort of family and guest. The home also has a walk-out basement that is fully finished with a wet bar awaiting your personal touches! You will be close to shopping, dining, and local farmer’s markets in the area and less than 15 mins. away from Solomon’s Island with great restaurants, seasonal concerts, watersports, fishing and much more! Don’t miss out on the chance to make this extraordinary property your own! Schedule a showing and experience the 46731 Al Mar St. property for yourself! Seller Prefers Cardinal Title Group.
Sold for $525,000
$525,000
46731 Al Mar St, Lexington Park, MD 20653
5beds
3,652sqft
Single Family Residence
Built in 2020
7,857 Square Feet Lot
$557,900 Zestimate®
$144/sqft
$3,716 Estimated rent
Home value
$557,900
$530,000 - $586,000
$3,716/mo
Zestimate® history
Owner options
List your home for rent
$3,716/mo
Rent Zestimate®
Find your next renter with Zillow Rental Manager. Plus, with online applications, you can quickly screen prospective tenants – for free.
$3,716/mo
Rent Zestimate®
Refinance and save
$3,501/mo
Est. payment
Refinancing to a lower rate could help reduce your monthly payments and save thousands over the life of the loan.
$3,501/mo
Est. payment
Explore your selling options
Work with a Zillow partner agent
Leverage their expertise and Zillow's premium Showcase listings to get your home seen by more buyers.
Get startedList with your own agent
Get your home in front of millions of buyers by listing it on Zillow.
Learn how to do itSell it yourself
Take full control of how buyers see your home on Zillow by listing For Sale by Owner (FSBO).
List your homeWhat's special
Zillow last checked:
Listing updated:
Listed by:
MAKENZY TESSIER 404-563-6302,
Samson Properties
Bought with:
Connie Gunn, 0659079
CENTURY 21 New Millennium
Source: Bright MLS,MLS#: MDSM2018304
Facts & features
Interior
Bedrooms & bathrooms
- Bedrooms: 5
- Bathrooms: 5
- Full bathrooms: 3
- 1/2 bathrooms: 2
- Main level bathrooms: 1
Rooms
- Room types: Living Room, Dining Room, Primary Bedroom, Bedroom 2, Bedroom 3, Bedroom 4, Kitchen, Foyer, Breakfast Room, Study, Great Room, Laundry, Storage Room, Utility Room
Basement
- Area: 1144
Heating
- Central, Heat Pump, Hot Water, Natural Gas, Electric
Cooling
- Central Air, Heat Pump, Electric
Appliances
- Included: Disposal, Dishwasher, ENERGY STAR Qualified Refrigerator, Exhaust Fan, Oven/Range - Gas, Water Heater, Air Cleaner
- Laundry: Washer/Dryer Hookups Only, Laundry Room, Mud Room
Features
- Attic, Family Room Off Kitchen, Dining Area, Breakfast Area, Eat-in Kitchen, Kitchen Island, Chair Railings, Primary Bath(s), Crown Molding, Open Floorplan, 2 Story Ceilings, 9'+ Ceilings, Dry Wall
- Flooring: Wood
- Doors: Sliding Glass
- Windows: Double Pane Windows, Screens
- Basement: Full
- Has fireplace: No
Interior area
- Total structure area: 3,696
- Total interior livable area: 3,652 sqft
- Finished area above ground: 2,552
- Finished area below ground: 1,100
Property
Parking
- Total spaces: 2
- Parking features: Garage Faces Front, Concrete, Driveway, Attached
- Attached garage spaces: 2
- Has uncovered spaces: Yes
Accessibility
- Accessibility features: Other
Features
- Levels: Three
- Stories: 3
- Pool features: None
Lot
- Size: 7,857 Square Feet
Details
- Additional structures: Above Grade, Below Grade
- Parcel number: N/A
- Zoning: RESIDENTIAL
- Special conditions: Standard
Construction
Type & style
- Home type: SingleFamily
- Architectural style: Colonial
- Property subtype: Single Family Residence
Materials
- Vinyl Siding
- Foundation: Brick/Mortar, Block, Concrete Perimeter, Stone, Wood
- Roof: Asphalt
Condition
- New construction: No
- Year built: 2020
Details
- Builder model: COVINGTON
- Builder name: STURBRIDGE HOMES
Utilities & green energy
- Sewer: Public Sewer
- Water: Public
- Utilities for property: Cable Available
Green energy
- Energy efficient items: Appliances, Lighting, HVAC
- Indoor air quality: Ventilation
- Construction elements: Recycled Materials
Community & HOA
Community
- Security: Carbon Monoxide Detector(s), Smoke Detector(s), Security System, Fire Sprinkler System
- Subdivision: Ranieri Run
HOA
- Has HOA: Yes
- HOA fee: $320 annually
- HOA name: RANIERI RUN
Location
- Region: Lexington Park
Financial & listing details
- Price per square foot: $144/sqft
- Tax assessed value: $4,221
- Annual tax amount: $3,822
- Date on market: 4/18/2024
- Listing agreement: Exclusive Right To Sell
- Listing terms: FHA,Cash,Conventional,VA Loan
- Ownership: Fee Simple
Price history
| Date | Event | Price |
|---|---|---|
| 6/10/2024 | Sold | $525,000$144/sqft |
Source:  Bright MLS #MDSM2018304 Report a problem Bright MLS #MDSM2018304 Report a problem | ||
| 5/12/2024 | Pending sale | $525,000$144/sqft |
Source: Bright MLS #MDSM2018304 Report a problem | ||
| 4/18/2024 | Listed for sale | $525,000+30.9%$144/sqft |
Source: Bright MLS #MDSM2018304 Report a problem | ||
| 8/25/2020 | Sold | $401,082$110/sqft |
Source: Public Record Report a problem | ||
Public tax history
| Year | Property taxes | Tax assessment |
|---|---|---|
| 2025 | $105 -97.4% | $458,667 +7.1% |
| 2024 | $4,112 +7.6% | $428,433 +7.6% |
| 2023 | $3,822 | $398,200 |
| 2022 | $3,822 | $398,200 |
| 2021 | $3,822 +800.9% | $398,200 +800.9% |
| 2020 | $424 | $44,200 |
| 2019 | $424 | $44,200 |
| 2018 | $424 | $44,200 |
| 2017 | -- | -- |
Find assessor info on the county website
Neighborhood: 20653
Nearby homes
- $508,500-- bd3 ba2.7k sqft46737 Al Mar St, Lexington Park, MD 20653Off Market
- $502,600-- bd3 ba2.5k sqft46725 Al Mar St, Lexington Park, MD 20653Off Market
- $454,4004 bd3 ba2.1k sqft20834 Nick St, Lexington Park, MD 20653Off Market
- $549,0006 bd4 ba4.6k sqft46734 Al Mar St, Lexington Park, MD 20653Sold
- $530,900-- bd2 ba1.8k sqft46728 Al Mar St, Lexington Park, MD 20653Off Market
- $463,0004 bd2 ba1.8k sqft20749 Hilton Run Ct, Lexington Park, MD 20653Off Market
- $505,7004 bd3 ba2.6k sqft20688 Hilton Run, Lexington Park, MD 20653Off Market
- $500-- bd-- ba-- sqftNick St, Lexington park, MD 20653Off Market
Nearby schools
GreatSchools rating
- 3/10Park Hall Elementary SchoolGrades: PK-5Distance: 0.8 mi
- 5/10Spring Ridge Middle SchoolGrades: 6-8Distance: 3.7 mi
- 3/10Great Mills High SchoolGrades: 9-12Distance: 1.7 mi
Schools provided by the listing agent
- High: Great Mills
- District: St. Mary's County Public Schools
Source: Bright MLS. This data may not be complete. We recommend contacting the local school district to confirm school assignments for this home.
Get a cash offer in 3 minutes
Find out how much your home could sell for in as little as 3 minutes with a no-obligation cash offer.
Estimated market value
$557,900
Get a cash offer in 3 minutes
Find out how much your home could sell for in as little as 3 minutes with a no-obligation cash offer.
Estimated market value
$557,900
- Maryland
- Saint Marys County
- Lexington Park
- 20653
- 46731 Al Mar St
Nearby cities
Nearby zip codes
Other Lexington Park Topics
