Welcome to 46733 Hollow Mountain Place — a 4-bedroom, 3 full and 1 half bath home in the Westerley community, where daily life feels both connected and easy, with nearby conveniences just minutes away and the neighborhood itself offering a quieter, more settled pace. The main level opens with a two-story foyer and family room that bring in natural light and a sense of openness from the start. The layout flows easily through the living and dining areas, which feel connected without losing definition. At the center, the kitchen offers a center island, double ovens, a dedicated pantry, and a casual dining area that supports everyday use. A main-level office sits just off the living space, while access to the deck and backyard extends the home outdoors. Upstairs, the bedroom level is arranged with a sense of separation, where each room has its own space without feeling disconnected. The primary suite includes its own full bath, while the additional bedrooms and hall bath are positioned along the same level in a layout that works comfortably for daily routines. The lower level shifts into a more usable, flexible space, with a wet bar along with additional room that can adapt to a variety of needs. Major updates include a roof replaced in 2019, along with HVAC and hot water heater replaced in 2016, providing a solid foundation moving forward. Within Westerley, the neighborhood offers a community pool, green space, and walking paths, while the surrounding area places Cascades Marketplace, Dulles Town Center, and a wide range of dining and shopping options just minutes away. With access to Route 7, Route 28, and the Dulles Toll Road, along with proximity to Dulles International Airport and the Silver Line Metro, the location connects easily to the broader region while maintaining a residential setting.
Sold for $950,000
Zillow last checked:
Listing updated:
Bought with:
Nayima abuduwaili, 0225242628
Keller Williams Realty
Source: Bright MLS,MLS#: VALO2118278
Price history
| Date | Event | Price |
|---|---|---|
| 4/28/2026 | Sold | $950,000$232/sqft |
Source:  Bright MLS #VALO2118278 Report a problem Bright MLS #VALO2118278 Report a problem | ||
| 4/5/2026 | Contingent | $950,000$232/sqft |
Source: Bright MLS #VALO2118278 Report a problem | ||
| 4/3/2026 | Listed for sale | $950,000+54.5%$232/sqft |
Source: Bright MLS #VALO2118278 Report a problem | ||
| 6/24/2015 | Listing removed | $614,900$150/sqft |
Source: Northcrest Realty INC #LO8620511 Report a problem | ||
| 6/2/2015 | Pending sale | $614,900$150/sqft |
Source: Northcrest Realty INC #LO8620511 Report a problem | ||
| 5/28/2015 | Price change | $614,900-3.2%$150/sqft |
Source: Northcrest Realty INC #LO8620511 Report a problem | ||
| 5/1/2015 | Listed for sale | $635,000+96.5%$155/sqft |
Source: Northcrest Realty INC #LO8620511 Report a problem | ||
| 10/30/2000 | Sold | $323,175$79/sqft |
Source: Public Record Report a problem | ||
Nearby homes
- $918,0004 bd2 ba3.1k sqft46737 Hollow Mountain Pl, Sterling, VA 20164Off Market
- $986,5005 bd4 ba4.2k sqft46729 Hollow Mountain Pl, Sterling, VA 20164Off Market
- $600,2003 bd4 ba2.2k sqft46764 Vermont Maple Ter, Sterling, VA 20164Off Market
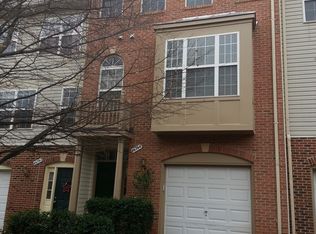
- $505,2003 bd2 ba1.7k sqft46766 Vermont Maple Ter, Sterling, VA 20164Off Market
Get a cash offer in 3 minutes
Find out how much your home could sell for in as little as 3 minutes with a no-obligation cash offer.
Estimated market value
$957,300
