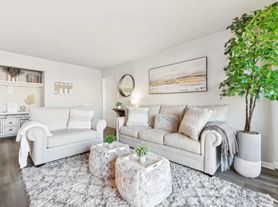
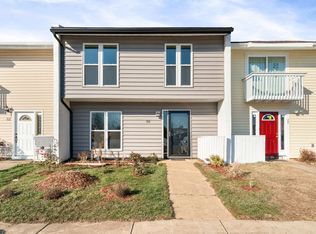
Available for immediate occupancy! This well-maintained one-car garage townhome offers a spacious and functional layout in a convenient Sterling location. The updated kitchen features white cabinetry, granite countertops, stainless steel appliances, a tile backsplash, a center island, and direct access to the rear deck with stairs perfect for relaxing or entertaining. The primary suite boasts vaulted ceilings, a walk-in closet, and an en-suite bath complete with a granite-top vanity, jetted soaking tub, and separate shower. A versatile loft with a custom closet provides additional living, office, or flex space. The finished walkout lower level includes a cozy recreation room with a fireplace and access to the backyard. Ample street parking is available behind the home. Conveniently located near Route 7, Sterling Boulevard, Dranesville Road, shopping, dining, and commuter routes. During the application process, any additional fees and disclosures will be provided before application submission to help ensure transparency. Credit reporting is part of your lease and may increase your credit score up to 40 points over 12-24 months if rent is paid on time.
Townhouse for rent
$2,995/moFees may apply
46733 Woodmint Ter, Sterling, VA 20164
3beds
2,048sqft
Price may not include required fees and charges. Learn more|
Townhouse
Available now
No pets
Air conditioner, central air, electric
1 Attached garage space parking
Central, electric, forced air, natural gas
What's special
Finished walkout lower levelOne-car garage townhomeGranite countertopsCenter islandAccess to the backyardTile backsplashSpacious and functional layout
- 33 days |
- -- |
- -- |
Zillow last checked:
Listing updated:
Travel times

Let’s turn your rent into credit progress
Build credit history with every on-time payment and get credit for the payment you’re already making.
Facts & features
Interior
Bedrooms & bathrooms
- Bedrooms: 3
- Bathrooms: 3
- Full bathrooms: 2
- 1/2 bathrooms: 1
Heating
- Central, Electric, Forced Air, Natural Gas
Cooling
- Air Conditioner, Central Air, Electric
Appliances
- Included: Gas Water Heater
Features
- Walk In Closet
- Has basement: Yes
- Has fireplace: Yes
Interior area
- Total interior livable area: 2,048 sqft
Property
Parking
- Total spaces: 1
- Parking features: Attached, Driveway, Garage, Off Street, Open
- Has attached garage: Yes
- Has uncovered spaces: Yes
- Details: Contact manager
Features
- Exterior features: Basement, Walk In Closet
- Pool features: Contact manager
Details
- Additional structures: Garage(s)
- Parcel number: 014262904000
Construction
Type & style
- Home type: Townhouse
- Property subtype: Townhouse
Condition
- Year built: 1990
Building
Management
- Pets allowed: No
Community & HOA
HOA
- Amenities included: Parking, Taxes
Location
- Region: Sterling
Financial & listing details
- Lease term: Contact For Details
Price history
| Date | Event | Price |
|---|---|---|
| 8/28/2026 | Price change | $2,995-1.8%$1/sqft |
Source: Bright MLS #VALO2131074 Report a problem | ||
| 7/28/2026 | Listed for rent | $3,050+48.8%$1/sqft |
Source: Bright MLS #VALO2131074 Report a problem | ||
| 6/10/2021 | Sold | $459,900+0.2%$225/sqft |
Source: Public Record Report a problem | ||
| 5/18/2021 | Pending sale | $459,000$224/sqft |
Source:  Bright MLS #VALO436848 Report a problem Bright MLS #VALO436848 Report a problem | ||
| 5/10/2021 | Contingent | $459,000$224/sqft |
Source: Bright MLS #VALO436848 Report a problem | ||
| 5/1/2021 | Listed for sale | $459,000+30.2%$224/sqft |
Source: Bright MLS #VALO436848 Report a problem | ||
| 11/6/2018 | Sold | $352,500-0.7%$172/sqft |
Source: Public Record Report a problem | ||
| 10/15/2018 | Pending sale | $355,000$173/sqft |
Source: Long & Foster Real Estate, Inc. #1009918710 Report a problem | ||
| 10/12/2018 | Listed for sale | $355,000-12.1%$173/sqft |
Source: Long & Foster Real Estate, Inc. #1009918710 Report a problem | ||
| 7/13/2018 | Listing removed | $2,050$1/sqft |
Source: Owner Report a problem | ||
| 7/10/2018 | Price change | $2,050+2.5%$1/sqft |
Source: Owner Report a problem | ||
| 6/11/2018 | Listed for rent | $2,000+12.7%$1/sqft |
Source: Owner Report a problem | ||
| 3/9/2015 | Listing removed | $1,775$1/sqft |
Source: Owner Report a problem | ||
| 2/8/2015 | Price change | $1,775-1.4%$1/sqft |
Source: Owner Report a problem | ||
| 1/24/2015 | Price change | $1,800-2.7%$1/sqft |
Source: Owner Report a problem | ||
| 12/11/2014 | Price change | $1,850-1.3%$1/sqft |
Source: Owner Report a problem | ||
| 12/4/2014 | Listed for rent | $1,875$1/sqft |
Source: Owner Report a problem | ||
| 3/27/2006 | Sold | $404,000+49.7%$197/sqft |
Source: Public Record Report a problem | ||
| 10/31/2003 | Sold | $269,950$132/sqft |
Source: Public Record Report a problem | ||
Neighborhood: 20164
Nearby schools
GreatSchools rating
- 2/10Rolling Ridge Elementary SchoolGrades: PK-5Distance: 0.4 mi
- 1/10Sterling Middle SchoolGrades: 6-8Distance: 1.4 mi
- 1/10Park View High SchoolGrades: 9-12Distance: 1 mi