Skip main navigation
Closed
  • Price Unknown

    4674 44th Ave S #G, Fargo, ND 58104

    2beds
    1,618sqft
    Townhouse Side x Side
    Built in 2007
    1 Acres Lot
    $364,900 Zestimate®
    $--/sqft
    $1,507 Estimated rent

    Home value

    $364,900

    $347,000 - $383,000

    $1,507/mo

    Zestimate® history
    Loading
    Loading...

    Owner options

    List your home for rent

    $1,507/mo

    Rent Zestimate®

    Find your next renter with Zillow Rental Manager. Plus, with online applications, you can quickly screen prospective tenants – for free.

    Learn more

    $1,507/mo

    Rent Zestimate®

    Refinance and save

    $275/mo

    Est. payment

    Refinancing to a lower rate could help reduce your monthly payments and save thousands over the life of the loan.

    See today's rates

    $275/mo

    Est. payment

    Explore your selling options

    Work with a Zillow partner agent

    Leverage their expertise and Zillow's premium Showcase listings to get your home seen by more buyers.

    Get started

    List with your own agent

    Get your home in front of millions of buyers by listing it on Zillow.

    Learn how to do it

    Sell it yourself

    Take full control of how buyers see your home on Zillow by listing For Sale by Owner (FSBO).

    List your home

    What's special

    Garage entryLarge bedroomsOversized two stallExterior insuranceOpen concept living spacesBonus room
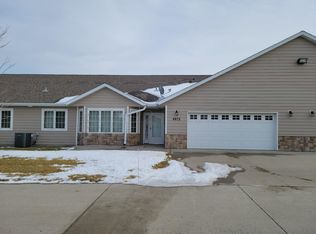
    One level living at its finest. New paint throughout, new walk-in tub in the master, to make this the perfect handicap accessible home. Open concept living spaces, with two large bedrooms, two bathrooms, and a bonus room off the garage entry. The garage is an oversized two stall, that is finished and heated. 55+ community, wheelchair accessible, very low specials balance, $275 condo fee. Includes lawn, snow, maintenance, exterior insurance, water, sewer and sprinkler system.

    Zillow last checked:

    Listing updated:

    Listed by:

    Caitlyn Christianson 701-552-0707,

    KW Inspire Realty

    Bought with:

    Renee Thompson

    RE/MAX Legacy Realty

    Source: NorthstarMLS as distributed by MLS GRID,MLS#: 6548418MLS Logo

    Facts & features

    Interior

    Bedrooms & bathrooms
    • Bedrooms: 2
    • Bathrooms: 2
    • Full bathrooms: 1
    • 3/4 bathrooms: 1
    Bedroom
    • Level: Main
    Bedroom 2
    • Level: Main
    Bathroom
    • Level: Main
    Bathroom
    • Level: Main
    Bonus room
    • Level: Main
    Deck
    • Level: Main
    Dining room
    • Level: Main
    Kitchen
    • Level: Main
    Laundry
    • Level: Main
    Living room
    • Level: Main
    Heating
    • Forced Air
    Cooling
    • Central Air
    Appliances
    • Included: Dishwasher, Dryer, Freezer, Microwave, Range, Refrigerator, Washer
    Features
    • Basement: Crawl Space
    • Has fireplace: No
    Interior area
    • Total structure area: 1,618
    • Total interior livable area: 1,618 sqft
    • Finished area above ground: 1,618
    • Finished area below ground: 0

    Property

    Parking
    • Total spaces: 2
    • Parking features: Attached
    • Attached garage spaces: 2
    Accessibility
    • Accessibility features: Doors 36"+, Customized Wheelchair Accessible, Grab Bars In Bathroom
    Features
    • Levels: One
    • Stories: 1
    Lot
    • Size: 1 Acres
    • Dimensions: 137 x 316.88
    Details
    • Foundation area: 1618
    • Parcel number: 01735000020007
    • Zoning description: Residential-Single Family

    Construction

    Type & style
    • Home type: Townhouse
    • Property subtype: Townhouse Side x Side
    • Attached to another structure: Yes
    Condition
    • New construction: No
    • Year built: 2007

    Utilities & green energy

    • Gas: Electric
    • Sewer: City Sewer/Connected
    • Water: City Water/Connected

    Community & HOA

    Community
    • Subdivision: Osgood Townsite Third Add
    HOA
    • Has HOA: Yes
    • Services included: Gas, Lawn Care, Maintenance Grounds, Professional Mgmt, Shared Amenities, Snow Removal, Water/Sewer
    • HOA fee: $275 monthly
    • HOA name: Sunfield Estates II
    • HOA phone: 701-936-3589
    Location
    • Region: Fargo

    Financial & listing details

    • Tax assessed value: $296,700
    • Annual tax amount: $2,105
    • Date on market: 6/6/2024
    • Cumulative days on market: 4 days

    Price history

    DateEventPrice
    7/25/2024Sold--
    Source: NorthstarMLS as distributed by MLS GRID #6548418 Report a problem
    6/10/2024Pending sale$345,000$213/sqft
    Source: NorthstarMLS as distributed by MLS GRID #6548418 Report a problem
    6/6/2024Listed for sale$345,000$213/sqft
    Source: NorthstarMLS as distributed by MLS GRID #6548418 Report a problem
    10/18/2013Sold--
    Source: Public Record Report a problem

    Public tax history

    YearProperty taxesTax assessment
    2024$2,448 +21.2%$296,700 +4.7%
    2023$2,020 +22.8%$283,500 +15%
    2022$1,645 -2.9%$246,500
    2021$1,694 -25.9%$246,500 +7%
    2020$2,286 -3.5%$230,400
    2019$2,369 -26.2%$230,400
    2018$3,210 +16.4%$230,400 +131.9%
    2017$2,758 +18.9%$99,350 +15%
    2016$2,319 -2.8%$86,400
    2015$2,385 -11.7%$86,400 -10.2%
    2014$2,700 +2.8%$96,250 +5%
    2013$2,628 -22.6%$91,650
    2012$3,393 -2.2%$91,650 -3%
    2011$3,471 +8.3%$94,500
    2010$3,204 +202.4%$94,500 +302.1%
    2009$1,060 $23,500
    Find assessor info on the county website

    Neighborhood: Osgood

    Nearby schools

    GreatSchools rating
    Sell for more on Zillow
    Get a Zillow Showcase℠ listing at no additional cost and you could sell for .
    $364,900
    2% more
    +$7,298
    With Zillow Showcase(estimated)
    $372,198