Skip main navigation
Closed
  • $421,545

    4674 Andrea Pointe, Marietta, GA 30062

    6beds
    5,873sqft
    Single Family Residence
    Built in 2015
    0.46 Acres Lot
    $1,793,200 Zestimate®
    $72/sqft
    $7,021 Estimated rent

    Home value

    $1,793,200

    $1.63M - $1.97M

    $7,021/mo

    Zestimate® history
    Loading
    Loading...

    Owner options

    List your home for rent

    $7,021/mo

    Rent Zestimate®

    Find your next renter with Zillow Rental Manager. Plus, with online applications, you can quickly screen prospective tenants – for free.

    Learn more

    $7,021/mo

    Rent Zestimate®

    Refinance and save

    $3,860/mo

    Est. payment

    Refinancing to a lower rate could help reduce your monthly payments and save thousands over the life of the loan.

    See today's rates

    $3,860/mo

    Est. payment

    Explore your selling options

    Work with a Zillow partner agent

    Leverage their expertise and Zillow's premium Showcase listings to get your home seen by more buyers.

    Get started

    List with your own agent

    Get your home in front of millions of buyers by listing it on Zillow.

    Learn how to do it

    Sell it yourself

    Take full control of how buyers see your home on Zillow by listing For Sale by Owner (FSBO).

    List your home

    What's special

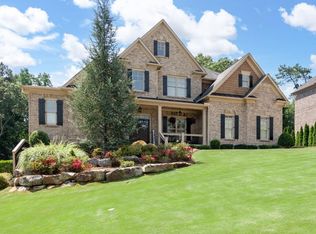
    Better than new with soaring ceilings and upgrades galore, this gorgeous 4 side brick executive home is in a premier East Cobb neighborhood. The open floor plan is perfect for entertaining and includes a banquet-sized dining area, a two-story living area with a beautiful fireplace, and a fireside keeping room that will be the perfect sunny spot to curl up and read a book. The natural light will flood the home as you prepare meals in your chef's kitchen with high end appliances and every bell and whistle you can imagine. Tucked away next to the kitchen is a wing dedicated to clutter free living, from the gorgeous walk-in pantry to the study/office space to the mudroom bench with storage to a Shiplap powder room. The generous light filled bedroom on the main floor can double as another private office. The resort-like outdoor space is complete with a covered deck and a built-in sound system that leads to the sunny deck. Terraced stone steps lead down to the gorgeous heated, saltwater pool with Baja shelf, stone wall with waterfalls, and its own sound system, all enclosed in a completely private and professionally landscaped backyard oasis. On the second floor, the oversized master bedroom has beautiful, beamed ceilings and a spa-like bathroom featuring stunning marble countertops and a massive custom closet with granite topped center island. The large secondary bedrooms each have their own bathrooms and generous walk-in closets. The terrace level is ready to entertain young and old, with an efficiency kitchen and tons of room to play or watch the big game with surround sound. Enjoy another bedroom and full bath for guests or use it as a workout room! Award winning Cobb County schools and taxes with the convenience of being just minutes to Historic Roswell, Willeo Park Boardwalk and the Chattahoochee River. Absolute turnkey where you can walk in, drop your bags and you are home.

    Zillow last checked:

    Listing updated:

    Listed by:

    Sara M Bertino 770-668-6073,

    Bolst, Inc.

    Bought with:

    Hagit Beecham, 205386

    Keller Williams Realty North Atlanta

    Source: GAMLS,MLS#: 10217951MLS Logo

    Facts & features

    Interior

    Bedrooms & bathrooms
    • Bedrooms: 6
    • Bathrooms: 7
    • Full bathrooms: 6
    • 1/2 bathrooms: 1
    • Main level bathrooms: 1
    • Main level bedrooms: 1
    Dining room
    • Features: Seats 12+
    Kitchen
    • Features: Breakfast Area, Breakfast Bar, Breakfast Room, Kitchen Island, Pantry, Solid Surface Counters, Walk-in Pantry
    Heating
    • Central
    Cooling
    • Central Air, Zoned
    Appliances
    • Included: Convection Oven, Cooktop, Dishwasher, Disposal, Double Oven, Dryer, Ice Maker, Microwave, Refrigerator, Tankless Water Heater, Washer
    • Laundry: Upper Level
    Features
    • Beamed Ceilings, Bookcases, Double Vanity, Rear Stairs, Tray Ceiling(s), Vaulted Ceiling(s), Walk-In Closet(s), Wet Bar
    • Flooring: Hardwood
    • Windows: Double Pane Windows, Window Treatments
    • Basement: Bath Finished,Daylight,Exterior Entry,Finished,Full,Interior Entry
    • Number of fireplaces: 2
    • Fireplace features: Family Room, Gas Log, Living Room
    • Common walls with other units/homes: No Common Walls
    Interior area
    • Total structure area: 5,873
    • Total interior livable area: 5,873 sqft
    • Finished area above ground: 4,673
    • Finished area below ground: 1,200

    Property

    Parking
    • Total spaces: 3
    • Parking features: Attached, Garage, Kitchen Level, Side/Rear Entrance
    • Has attached garage: Yes
    Features
    • Levels: Two
    • Stories: 2
    • Patio & porch: Deck, Patio
    • Exterior features: Balcony
    • Has private pool: Yes
    • Pool features: Heated, In Ground, Salt Water
    • Fencing: Back Yard,Wood
    • Waterfront features: No Dock Or Boathouse
    • Body of water: None
    Lot
    • Size: 0.46 Acres
    • Features: Level, Private
    Details
    • Parcel number: 01005500470

    Construction

    Type & style
    • Home type: SingleFamily
    • Architectural style: Brick 4 Side,Traditional
    • Property subtype: Single Family Residence
    Materials
    • Brick
    • Roof: Composition
    Condition
    • Resale
    • New construction: No
    • Year built: 2015

    Utilities & green energy

    • Sewer: Public Sewer
    • Water: Public
    • Utilities for property: Cable Available, Electricity Available, Natural Gas Available, Phone Available, Sewer Available, Underground Utilities, Water Available
    Green energy
    • Energy efficient items: Water Heater

    Community & neighborhood

    Security
    • Security features: Security System, Smoke Detector(s)
    Community
    • Community features: Street Lights
    Location
    • Region: Marietta
    • Subdivision: Hadley Walk

    HOA & financial

    HOA
    • Has HOA: Yes
    • HOA fee: $1,350 annually
    • Services included: Reserve Fund

    Other

    Other facts
    • Listing agreement: Exclusive Agency

    Price history

    DateEventPrice
    5/24/2024Sold$421,545-73.2%$72/sqft
    Source: Public Record Report a problem
    2/29/2024Sold$1,570,000-7.6%$267/sqft
    Source: GAMLS #10217951 Report a problem
    12/27/2023Pending sale$1,699,000$289/sqft
    Source: FMLS GA #7293155 Report a problem
    12/21/2023Contingent$1,699,000$289/sqft
    Source: GAMLS #10217951 Report a problem
    10/25/2023Listed for sale$1,699,000+59.4%$289/sqft
    Source: FMLS GA #7293155 Report a problem
    3/9/2016Sold$1,066,195$182/sqft
    Source: Public Record Report a problem

    Public tax history

    YearProperty taxesTax assessment
    2024$5,079 +4.2%$536,688
    2023$4,873 -4.1%$536,688
    2022$5,079 +6.1%$536,688 +22.4%
    2021$4,786 +1.1%$438,632 +4.3%
    2020$4,732 $420,660
    2019$4,732 $420,660
    2018$4,732 $420,660
    2017$4,732 -46.7%$420,660 +36.3%
    2016$8,876 +330.4%$308,736 +341.1%
    2015$2,062 $70,000

    Find assessor info on the county website

    Neighborhood: 30062

    Nearby schools

    GreatSchools rating
    Schools provided by the listing agent
    • Elementary: Tritt
    • Middle: Hightower Trail
    • High: Pope

    Source: GAMLS. This data may not be complete. We recommend contacting the local school district to confirm school assignments for this home.

    Get a cash offer in 3 minutes
    Find out how much your home could sell for in as little as 3 minutes with a no-obligation cash offer.
    Estimated market value
    $1,793,200
    Get a cash offer in 3 minutes
    Find out how much your home could sell for in as little as 3 minutes with a no-obligation cash offer.
    Estimated market value
    $1,793,200