Skip main navigation
Off market
  • $262,200

    4674 Ashburn Square Dr, Tampa, FL 33610

    3beds
    1,764sqft
    Townhouse
    Built in 2005
    1,306 Square Feet Lot
    $262,200 Zestimate®
    $149/sqft
    $2,044 Estimated rent

    Home value

    $262,200

    $249,000 - $275,000

    $2,044/mo

    Zestimate® history
    Loading
    Loading...

    Owner options

    List your home for rent

    $2,044/mo

    Rent Zestimate®

    Find your next renter with Zillow Rental Manager. Plus, with online applications, you can quickly screen prospective tenants – for free.

    Learn more

    $2,044/mo

    Rent Zestimate®

    Refinance and save

    $2,078/mo

    Est. payment

    Refinancing to a lower rate could help reduce your monthly payments and save thousands over the life of the loan.

    See today's rates

    $2,078/mo

    Est. payment

    Explore your selling options

    Work with a Zillow partner agent

    Leverage their expertise and Zillow's premium Showcase listings to get your home seen by more buyers.

    Get started

    List with your own agent

    Get your home in front of millions of buyers by listing it on Zillow.

    Learn how to do it

    Sell it yourself

    Take full control of how buyers see your home on Zillow by listing For Sale by Owner (FSBO).

    List your home

    What's special

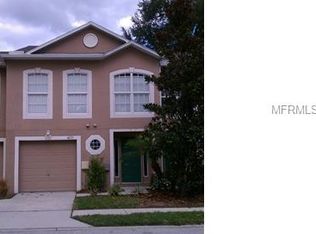
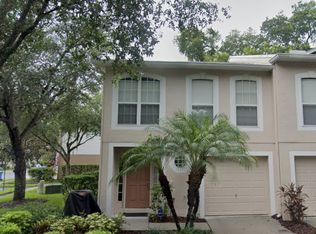
    Location, Location, Location! Easy access to I-75 and I-4. 3 bedroom, 2 1/2 bath w/1 car garage located in the quiet, well maintained Community of Ashburn Square Townhomes. This spacious 1,764 Sqft End unit is move in ready and could accommodate a quick closing. There is a half bath with a pedestal sink just off the front entry. The front load energy efficient W/D are located in the hall Laundry closet. The generous sized great room and dining area include beautiful ceiling fans, fixtures and laminate flooring. Step out the sliding glass doors onto the patio to enjoy the pond view and green space. The kitchen includes granite countertop and backsplash, counter heigh bar, oak cabinets, Appliances w/ double door refrigerator w/water & ice, range, double bowl stainless steel sink, nice sized pantry and a window that overlooks the back yard. The three generous sized bedrooms, two bathrooms and open loft area are all located up the stairs with laminate flooring. The 13 X 16 master suite includes, ceiling fan w/light, walk in closet, bathroom with shower/tub combo and a granite counter top with raised bowl sink. The 2nd and third bedrooms have ceiling fans w/lighting, and an abundance of storage and natural light and share a hall bath with a cultured marble vanity and beautiful lighting. Low HOA dues with community swimming pool w/cabana, tot lot, two large ponds, guest parking, mail center, 24 hour security patrol and 24 hour video surveillance. Monthly maintenance also includes trash, water, sewer, exterior building, roof and ground maintenance.

    This property is not currently displayed as for sale or rent on Zillow. This may be different from what's on other websites or public sources.

    Facts & features

    Interior

    Bedrooms & bathrooms
    • Bedrooms: 3
    • Bathrooms: 3
    • Full bathrooms: 2
    • 1/2 bathrooms: 1
    Heating
    • Other
    Cooling
    • Central
    Appliances
    • Included: Dryer, Microwave, Refrigerator, Washer
    • Laundry: Inside, Laundry Closet
    Features
    • Ceiling Fans(s), Living Room/Dining Room Combo, Walk-In Closet(s), Window Treatments, Thermostat
    • Flooring: Carpet, Laminate
    • Windows: Window Treatments, Blinds, Rods
    Interior area
    • Total interior livable area: 1,764 sqft

    Property

    Parking
    • Parking features: Garage
    Features
    • Levels: Two
    • Exterior features: Other, Stucco
    Lot
    • Size: 1,306 Square Feet
    • Features: Street Private, Near Public Transit, Sidewalk
    Details
    • Parcel number: 20290676F000047000060U
    • Zoning: PD

    Construction

    Type & style
    • Home type: Townhouse
    Materials
    • masonry
    • Roof: Composition
    Condition
    • Year built: 2005

    Utilities & green energy

    • Sewer: Public Sewer
    • Water: Public
    • Utilities for property: Cable Available

    Community & HOA

    Community
    • Subdivision: ASHBURN SQUARE TWNHMS
    HOA
    • Has HOA: Yes
    • Amenities included: Playground, Maintenance, Pool
    • Services included: Trash, Escrow Reserves Fund, Sewer, Pool Maintenance
    • HOA fee: $260 monthly
    Location
    • Region: Tampa

    Financial & listing details

    • Price per square foot: $149/sqft
    • Tax assessed value: $231,824
    • Annual tax amount: $3,854

    Price history

    DateEventPrice
    9/23/2022Sold$295,000-1.7%$167/sqft
    Source: Public Record Report a problem
    8/14/2022Pending sale$300,000$170/sqft
    Source: Stellar MLS #T3390308 Report a problem
    8/4/2022Listed for sale$300,000$170/sqft
    Source: Stellar MLS #T3390308 Report a problem
    7/31/2022Pending sale$300,000$170/sqft
    Source: Stellar MLS #T3390308 Report a problem
    7/28/2022Price change$300,000-7.7%$170/sqft
    Source: Stellar MLS #T3390308 Report a problem
    7/22/2022Listed for sale$325,000+111%$184/sqft
    Source: Stellar MLS #T3390308 Report a problem
    7/2/2019Sold$154,000-0.6%$87/sqft
    Source: Public Record Report a problem
    5/15/2019Pending sale$154,900$88/sqft
    Source: RE/MAX Across the Bay #T3172485 Report a problem
    5/3/2019Listed for sale$154,900-8.9%$88/sqft
    Source: RE/MAX ACROSS THE BAY #T3172485 Report a problem
    7/13/2013Listing removed$1,150$1/sqft
    Source: SIGNATURE REALTY ASSOCIATES #T2577216 Report a problem
    6/29/2013Listed for rent$1,150-2.1%$1/sqft
    Source: SIGNATURE REALTY ASSOCIATES #T2577216 Report a problem
    6/27/2011Listing removed$1,175$1/sqft
    Source: SIGNATURE REALTY ASSOCIATES #T2474035 Report a problem
    6/9/2011Listed for rent$1,175$1/sqft
    Source: SIGNATURE REALTY ASSOCIATES #T2474035 Report a problem
    6/25/2007Sold$170,000+0.7%$96/sqft
    Source: Public Record Report a problem
    10/12/2005Sold$168,900$96/sqft
    Source: Public Record Report a problem

    Public tax history

    YearProperty taxesTax assessment
    2025$3,854 +8.9%$223,416 +2.9%
    2024$3,538 +4.2%$217,120 +3%
    2023$3,397 +8%$210,796 +45.7%
    2022$3,145 +15.1%$144,717 +10%
    2021$2,734 +4.6%$131,561 +3.3%
    2020$2,612 +136.8%$127,355 +44.9%
    2019$1,103 $87,877 +1.9%
    2018$1,103 +1.9%$86,238 -20.7%
    2017$1,082 +2.3%$108,804 +31.5%
    2016$1,058 +2.2%$82,727 +0.7%
    2015$1,035 -37.8%$82,152 +13.2%
    2014$1,664 $72,587 +10%
    2013$1,664 +14.8%$65,988 +10%
    2012$1,450 +43.4%$59,989 -23.5%
    2011$1,011 -6.3%$78,433 -4.8%
    2010$1,079 -19.2%$82,425 -13.4%
    2009$1,336 -34.8%$95,228 -27.1%
    2008$2,051 -22.3%$130,668 -8.5%
    2007$2,638 -3.4%$142,870 +2.4%
    2006$2,730 +5832.5%$139,495 +9255.8%
    2005$46 $1,491
    2004-- $1,491
    Find assessor info on the county website

    Neighborhood: 33610

    Nearby schools

    GreatSchools rating
    Schools provided by the listing agent
    • Elementary: McDonald-HB
    • Middle: Jennings-HB
    • High: Armwood-HB

    Source: The MLS. This data may not be complete. We recommend contacting the local school district to confirm school assignments for this home.

    Get a cash offer in 3 minutes
    Find out how much your home could sell for in as little as 3 minutes with a no-obligation cash offer.
    Estimated market value
    $262,200
    Get a cash offer in 3 minutes
    Find out how much your home could sell for in as little as 3 minutes with a no-obligation cash offer.
    Estimated market value
    $262,200