Skip main navigation
Active
  • Price cut: $100K (7/6)
    $1,300,000

    4674 Chelsea Ln, Lake Oswego, OR 97035

    4beds
    3,148sqft
    : 
    Loading
    Get pre-qualified
    Residential, Single Family Residence
    Built in 1994
    5,963 Square Feet Lot
    $-- Zestimate®
    $413/sqft
    $21/mo HOA

    What's special

    Two gas fireplacesProfessionally maintained landscapingRetractable awningRemodeled bathsAir purifierInviting great roomCustom built-ins
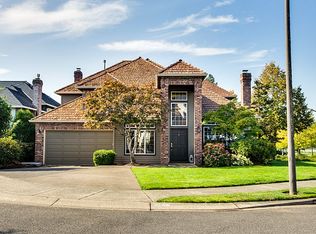
    Elegance meets modern comfort in this beautifully updated estate, featuring many exceptional and valuable upgrades and improvements inside and out. Over $750,000 in improvements. The main level offers a spacious living and dining area, a dedicated den, and a chef’s kitchen outfitted with premium appliances - gas range and Miele induction cooktop, double wall oven, Belko refrigerator, dishwasher, and two beverage refrigerators. Imagine entertaining in this dream kitchen outfitted with 3 ovens, gas cooking and an induction cooktop. The inviting great room showcases a fireplace, custom built-ins, and double doors leading to an expansive stamped concrete patio, complete with retractable awning, creating an ideal setting for entertaining. Upstairs, you'll find four bedrooms, including one with a built-in Murphy bed, along with an exquisite primary suite featuring double door entry, a remodeled spa-inspired bath, an oversized shower, a stately soaker tub, and a luxurious walk-in closet outfitted with every amenity you could dream of. This home perfectly blends timeless craftsmanship with top-tier modern amenities: Anderson windows and doors, Graber shutters, Bryant high-efficiency furnace and A/C, tankless hot water heater, whole-home water filtration system, Hans Grohe emergency shut-off, backup generator, two gas fireplaces, encapsulated crawlspace, sump pump, presidential composite roof, remodeled baths, updated lighting and hardware, and recent upgrades including an air purifier and gas meter. Outdoors, enjoy a newer fence, professionally maintained landscaping, and the added comfort of retractable awnings to maximize your enjoyment of the outdoor spaces. Enjoy the Westlake Summer Concerts just across the street. Every inch of this impeccable home reflects thoughtful upgrades, ensuring not only elegance and style but also lasting peace of mind. This is luxury living at its finest - truly a one-of-a-kind opportunity.
    472 days
    |
    550
    |
    11
    |

    Zillow last checked:

    Listing updated:

    Listed by:

    Mary Jo Avery maryjo@averybunickproperties.com,

    Avery Bunick Properties

    Source: RMLS (OR),MLS#: 658620960MLS Logo

    Loading...

      Facts & features

      Interior

      Bedrooms & bathrooms
      • Bedrooms: 4
      • Bathrooms: 3
      • Full bathrooms: 2
      • Partial bathrooms: 1
      • Main level bathrooms: 1
      Rooms
      • Room types: Bedroom 4, Den, Laundry, Bedroom 2, Bedroom 3, Dining Room, Family Room, Kitchen, Living Room, Primary Bedroom
      Primary bedroom
      • Features: Builtin Features, Ceiling Fan, Closet Organizer, French Doors, Double Sinks, Ensuite, Soaking Tub, Vaulted Ceiling, Walkin Closet, Walkin Shower, Wallto Wall Carpet
      • Level: Upper
      • Area: 255
      • Dimensions: 17 x 15
      Bedroom 2
      • Features: Closet Organizer, Wallto Wall Carpet
      • Level: Upper
      • Area: 132
      • Dimensions: 12 x 11
      Bedroom 3
      • Features: Builtin Features, Closet Organizer, Wallto Wall Carpet
      • Level: Upper
      • Area: 121
      • Dimensions: 11 x 11
      Bedroom 4
      • Features: Builtin Features, Closet Organizer, Vaulted Ceiling, Wallto Wall Carpet
      • Level: Upper
      • Area: 374
      • Dimensions: 22 x 17
      Dining room
      • Features: Formal, Wainscoting, Wallto Wall Carpet
      • Level: Main
      • Area: 143
      • Dimensions: 13 x 11
      Kitchen
      • Features: Builtin Range, Builtin Refrigerator, Cook Island, Dishwasher, Down Draft, Gas Appliances, Pantry, Convection Oven, Double Oven, E N E R G Y S T A R Qualified Appliances, Granite, Water Purifier
      • Level: Main
      • Area: 210
      • Width: 14
      Living room
      • Features: Fireplace, High Ceilings, Wallto Wall Carpet
      • Level: Main
      • Area: 234
      • Dimensions: 18 x 13
      Heating
      • Forced Air, Fireplace(s)
      Cooling
      • Central Air
      Appliances
      • Included: Built In Oven, Built-In Range, Built-In Refrigerator, Convection Oven, Cooktop, Dishwasher, Disposal, Double Oven, Down Draft, ENERGY STAR Qualified Appliances, Gas Appliances, Plumbed For Ice Maker, Range Hood, Stainless Steel Appliance(s), Water Purifier, Washer/Dryer, Water Softener, Gas Water Heater
      • Laundry: Laundry Room
      Features
      • Ceiling Fan(s), Granite, High Ceilings, High Speed Internet, Soaking Tub, Vaulted Ceiling(s), Wainscoting, Built-in Features, Closet Organizer, Formal, Cook Island, Pantry, Double Vanity, Walk-In Closet(s), Walkin Shower, Kitchen Island, Tile
      • Flooring: Tile, Wall to Wall Carpet
      • Doors: French Doors
      • Windows: Double Pane Windows, Vinyl Frames
      • Basement: Crawl Space
      • Number of fireplaces: 2
      • Fireplace features: Gas
      Interior area
      • Total structure area: 3,148
      • Total interior livable area: 3,148 sqft

      Property

      Parking
      • Total spaces: 2
      • Parking features: Driveway, On Street, Garage Door Opener, Attached
      • Attached garage spaces: 2
      • Has uncovered spaces: Yes
      Accessibility
      • Accessibility features: Builtin Lighting, Garage On Main, Ground Level, Kitchen Cabinets, Parking, Utility Room On Main, Accessibility
      Features
      • Levels: Two
      • Stories: 2
      • Patio & porch: Patio
      • Exterior features: Garden, Yard
      • Has view: Yes
      • View description: Territorial
      Lot
      • Size: 5,963 Square Feet
      • Dimensions: 5,963 sq ft
      • Features: Cleared, Level, Private, Secluded, Sprinkler, SqFt 5000 to 6999
      Details
      • Parcel number: 01495386
      • Other equipment: Satellite Dish

      Construction

      Type & style
      • Home type: SingleFamily
      • Architectural style: NW Contemporary
      • Property subtype: Residential, Single Family Residence
      Materials
      • Brick, Lap Siding
      • Foundation: Concrete Perimeter
      • Roof: Composition
      Condition
      • Updated/Remodeled
      • New construction: No
      • Year built: 1994

      Utilities & green energy

      • Gas: Gas
      • Sewer: Public Sewer
      • Water: Public
      • Utilities for property: Cable Connected, Satellite Internet Service

      Community & HOA

      Community
      • Security: Security Lights
      HOA
      • Has HOA: Yes
      • Amenities included: Commons
      • HOA fee: $250 annually
      Location
      • Region: Lake Oswego

      Financial & listing details

      • Price per square foot: $413/sqft
      • Tax assessed value: $1,268,340
      • Annual tax amount: $13,064
      • Date on market: 3/28/2025
      • Listing terms: Cash,Conventional
      • Road surface type: Paved

        Estimated market value

        Not available

        Estimated sales range

        Not available

        Not available

        Price history

        DateEventPrice
        7/6/2026Price change$1,300,000-7.1%$413/sqft
        Source: RMLS (OR) #658620960 Report a problem
        6/1/2026Price change$1,400,000-3.4%$445/sqft
        Source: RMLS (OR) #658620960 Report a problem
        4/13/2026Price change$1,450,000-6.5%$461/sqft
        Source: RMLS (OR) #658620960 Report a problem
        2/27/2026Price change$1,550,000-1.2%$492/sqft
        Source: RMLS (OR) #658620960 Report a problem
        12/5/2025Price change$1,569,000-7.7%$498/sqft
        Source: RMLS (OR) #658620960 Report a problem
        5/22/2025Price change$1,699,000-5.6%$540/sqft
        Source: RMLS (OR) #658620960 Report a problem
        4/27/2025Price change$1,799,000-10%$571/sqft
        Source: RMLS (OR) #658620960 Report a problem
        3/28/2025Listed for sale$1,999,000+427.4%$635/sqft
        Source: RMLS (OR) #658620960 Report a problem
        9/14/1998Sold$379,000-1.5%$120/sqft
        Source: Public Record Report a problem
        8/22/1997Sold$384,900$122/sqft
        Source: Public Record Report a problem

        Public tax history

        YearProperty taxesTax assessment
        2025$13,064 +2.7%$680,281 +3%
        2024$12,716 +3%$660,467 +3%
        2023$12,342 +3.1%$641,231 +3%
        2022$11,976 +8.3%$622,555 +3%
        2021$11,061 +9.5%$604,423 +10%
        2020$10,099 +2.5%$549,585 +3%
        2019$9,851 +5.2%$533,578 +3%
        2018$9,368 $518,037 +3%
        2017$9,368 +13.8%$502,949 +3%
        2016$8,229 $488,300 +3%
        2015$8,229 +3.5%$474,078 +3%
        2014$7,950 +3.2%$460,270 +3%
        2013$7,705 +2.9%$446,864 +3%
        2012$7,487 +3.5%$433,849 +3%
        2011$7,231 +1.7%$421,213 +3%
        2010$7,109 +1.1%$408,945 +3%
        2009$7,035 +6.7%$397,034 +3%
        2008$6,594 +4.6%$385,470 +3%
        2007$6,303 +4.3%$374,243 +3%
        2006$6,041 +0.3%$363,343 +3%
        2005$6,023 +4.1%$352,760 +3%
        2004$5,788 +4.9%$342,485 +3%
        2003$5,520 -47.8%$332,510 +3%
        2002$10,575 +103.8%$322,825 +3%
        2001$5,189 +10.5%$313,422 +3%
        2000$4,698 $304,293
        Find assessor info on the county website

        Monthly payment

        Est. payment

        Payment breakdown

        Explore the cost of this home by adjusting the details. Changes won't be saved.
        All calculations are estimates and provided by Zillow, Inc. for informational purposes only. Actual amounts may vary.
        HOA fees may include property taxes on listings classified as Co-Ops. Contact the listing agent and/or owner for fee details.
        Mortgage interest rates are dependent on a number of factors, including credit score, down payment, and repayment length. Interest rate data provided by Zillow Group Marketplace, Inc. as of 1/1/1970 from various mortgage lenders with which we have lead or other similar arrangements; the Estimated Payment is an average of those rates.
        See how much you could borrow to make a competitive offer.

        Climate risks

        Neighborhood: Westlake

        Getting around

        40 / 100
        Car-Dependent
        26 / 100
        Some Transit
        45 / 100
        Somewhat Bikeable

        Nearby schools

        GreatSchools rating
        Schools provided by the listing agent
        • Elementary: Lake Grove
        • Middle: Lake Oswego
        • High: Lake Oswego

        Source: RMLS (OR). This data may not be complete. We recommend contacting the local school district to confirm school assignments for this home.

        A local agent can set up tours, give advice and negotiate with sellers.

        Browse local experts

        Similar homes